
317 Calle ChuecaSan Clemente, CA 92673
Due to the health concerns created by Coronavirus we are offering personal 1-1 online video walkthough tours where possible.
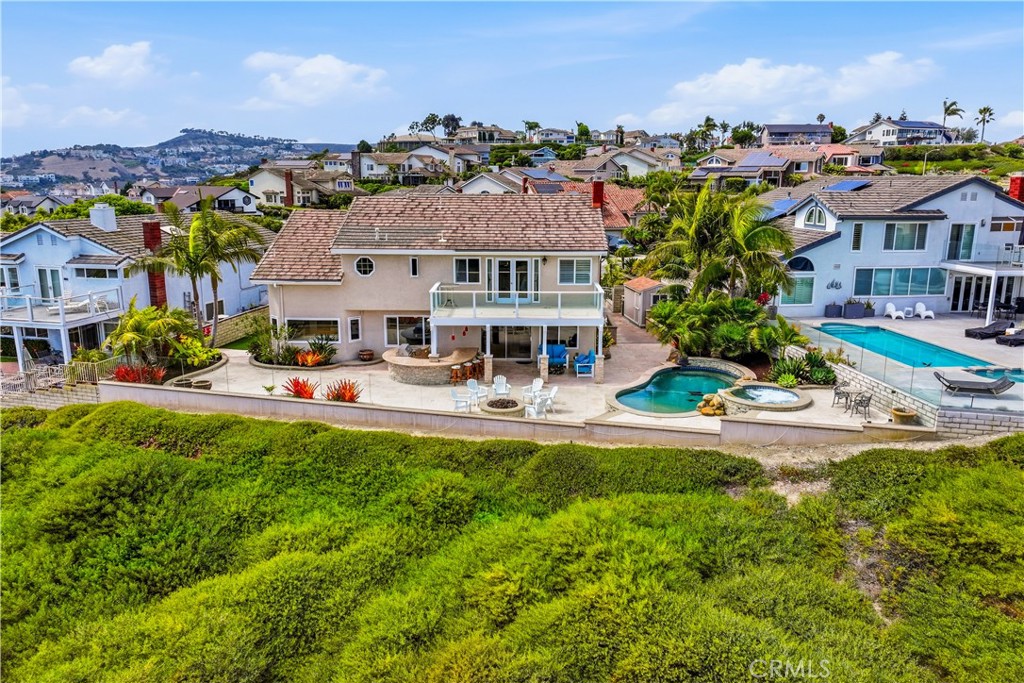
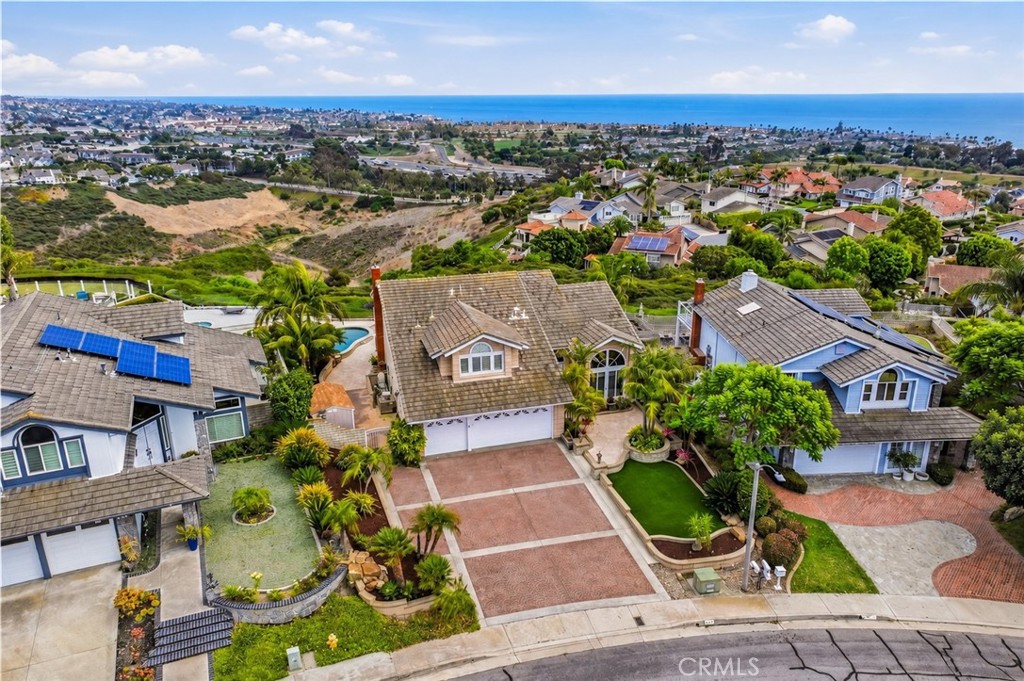
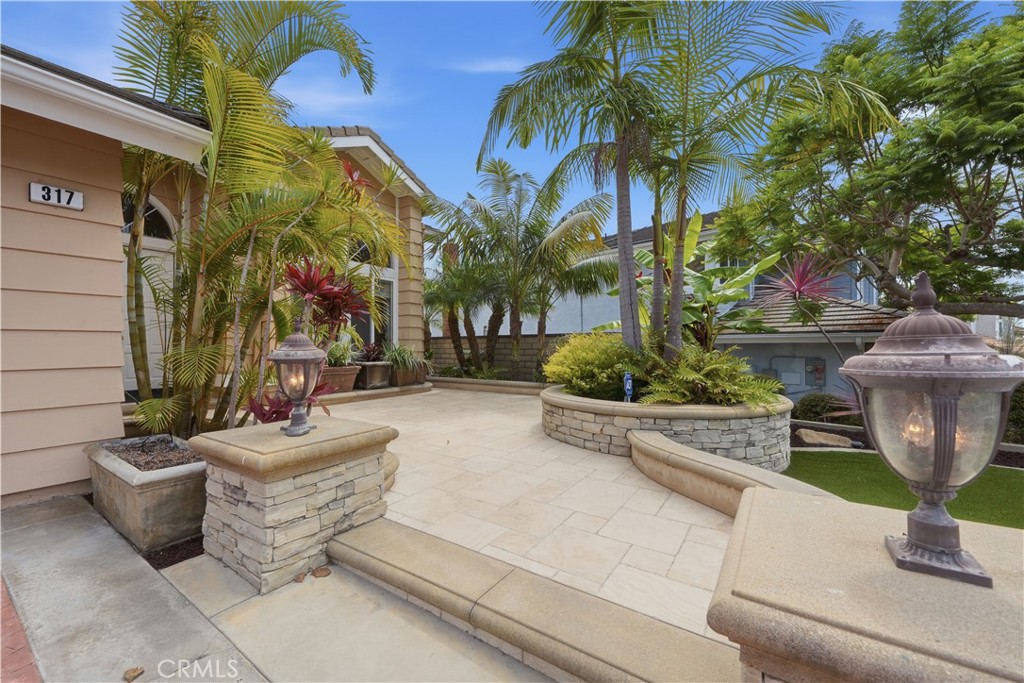
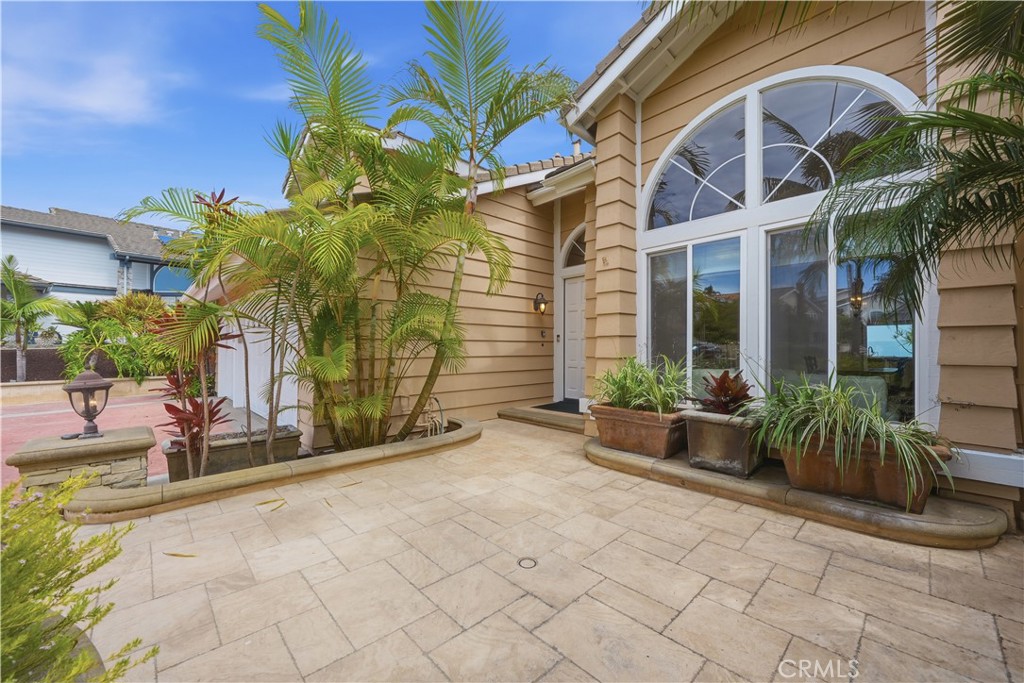
Welcome to elevated coastal living in San Clemente, where panoramic Pacific Ocean views set the tone for a home designed around relaxation, entertaining & everyday comfort. Recently refreshed with a fully repainted exterior, partial interior paint & new carpet in the formal living room & along the staircase, the residence feels bright, inviting & well cared for. Soaring ceilings, arched windows, hardwood flooring & abundant natural light create an open & airy atmosphere throughout. The main living spaces flow comfortably together, offering an ideal balance of elegance & ease for quiet evenings or larger gatherings. A fireplace adds warmth & character, while the built-in wet bar creates a natural place to serve drinks, gather, & entertain. The kitchen offers generous storage, granite countertops, stainless steel appliances, a center island, & an extended breakfast bar for casual meals & conversation. Upstairs, the primary suite provides a peaceful retreat with vaulted ceilings, a sitting area, private en-suite bath, & direct access to a balcony overlooking the Pacific Ocean. It is a space made for slow mornings, fresh coastal air, & colorful sunsets. The additional bedrooms are spacious & well appointed, offering vaulted ceilings, plantation shutters, mirrored wardrobes, & flexible use for family, guests, a home office, or creative space. A secondary bathroom with an oversized soaking tub & spacious walk-in shower adds comfort & convenience. Outside, the home embraces the Southern California lifestyle. The pool & spa, fire pit, covered lounge area, outdoor kitchen, & expansive terraces create a private resort-like setting for dining, entertaining, & unwinding. Glass fencing preserves the sweeping coastal views, allowing the Pacific Ocean, surrounding hills, & city lights to remain part of the experience from nearly every outdoor gathering space. Located in San Clemente’s Coast District, the home is approximately a 10-minute drive from the sand, with North Beach, the San Clemente Beach Trail, & the iconic pier nearby. Grocery stores, cafes, restaurants, fitness centers, shopping, & everyday services along Avenida Pico are only minutes away, while nearby I-5 access makes travel throughout Orange & San Diego counties convenient. From morning walks beside the ocean to afternoons on the beach & sunset dinners downtown, this home offers the scenery, convenience, & laid-back coastal lifestyle that make San Clemente such a special place to call home.
| yesterday | Listing first seen on site | |
| yesterday | Listing updated with changes from the MLS® |

This information is for your personal, non-commercial use and may not be used for any purpose other than to identify prospective properties you may be interested in purchasing. The display of MLS data is usually deemed reliable but is NOT guaranteed accurate by the MLS. Buyers are responsible for verifying the accuracy of all information and should investigate the data themselves or retain appropriate professionals. Information from sources other than the Listing Agent may have been included in the MLS data. Unless otherwise specified in writing, the Broker/Agent has not and will not verify any information obtained from other sources. The Broker/Agent providing the information contained herein may or may not have been the Listing and/or Selling Agent.
Did you know? You can invite friends and family to your search. They can join your search, rate and discuss listings with you.