Save
Ask
Tour
Hide
Share
$5,795,000
16 Days On Site

5 Thunderbird
Newport Beach, CA 92660

For Sale|Single Family Residence|Active
3
Beds
5
Total Baths
4
Full Baths
1
Partial Bath
3,923
SqFt
$1,477
/SqFt
1999
Built
Subdivision:
Summer House (OFSH)
County:
Orange
Listed by Albert Ricci of Ricci Realty [email protected]

Due to the health concerns created by Coronavirus we are offering personal 1-1 online video walkthough tours where possible.
Upcoming Open Houses
Due to COVID-19, we recommend you verify Open Houses before attending.
Sun, Aug 2, 1:00 PM - 4:00 PM
5 Thunderbird5 Thunderbird5 Thunderbird5 Thunderbird
Save
Ask
Tour
Hide
Share

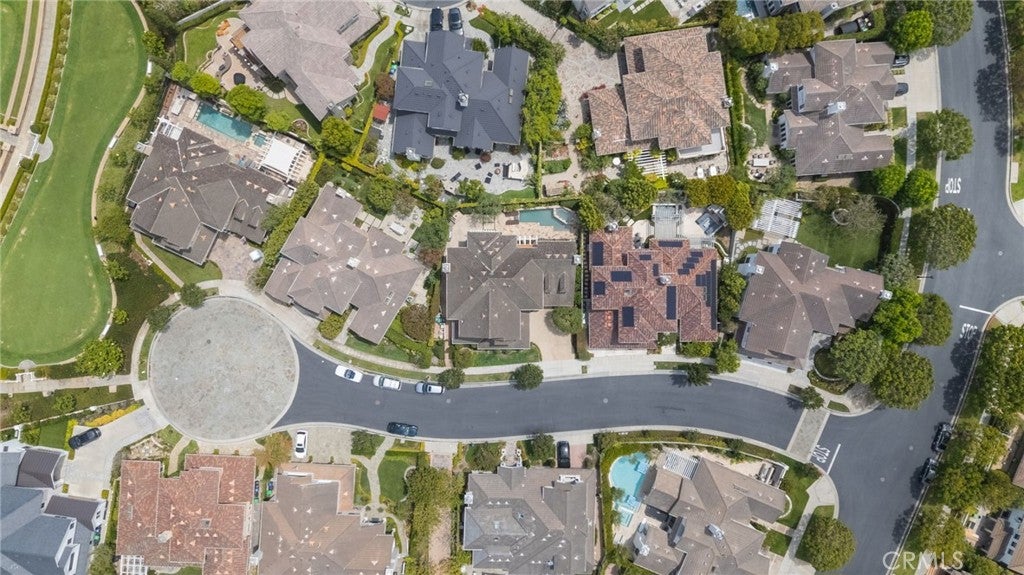
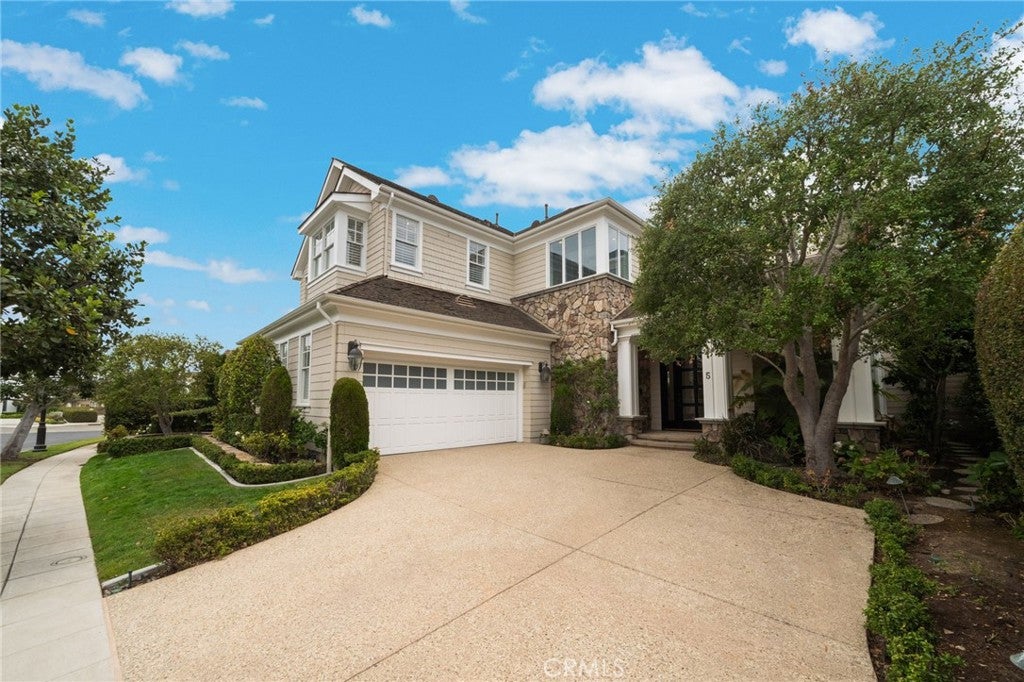
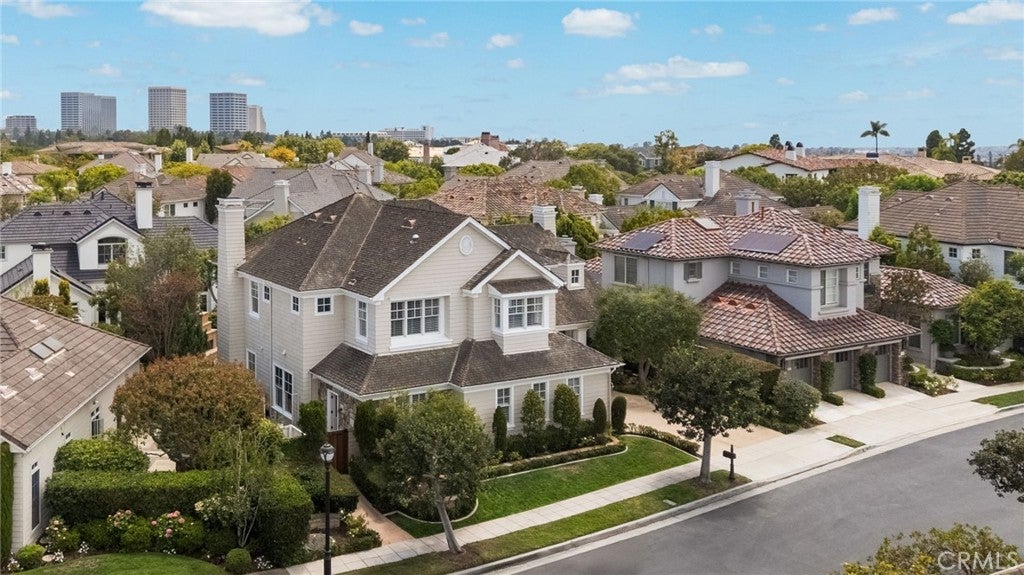
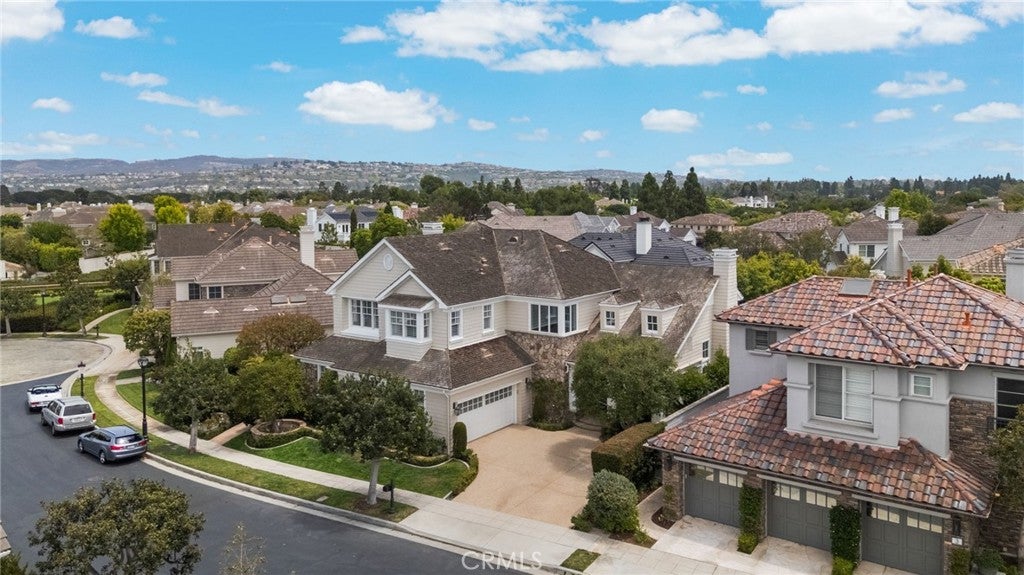
Welcome to One Ford Road, one of Newport Beach's premier gated communities, where resort style living meets timeless elegance. Enjoy an exceptional lifestyle with two pools, a clubhouse, sport courts, playground, community events, and access to a nearby 27-hole golf course. This highly desirable Summer House offers exceptional flexibility, high ceilings, and abundant natural light throughout. Each upstairs bedroom features an oversized custom walk-in closet and its own en-suite bathroom, while the luxurious primary suite includes a Roman soaking tub, walk-in shower, and spacious custom closet. A main-level bedroom and full bath provide ideal accommodations for guests or multi-generational living. Designed for both everyday living and entertaining, the chef's kitchen showcases stone countertops, a Sub-Zero refrigerator, Viking range, double ovens, a large center island with seating, prep sink, custom lighting, tile backsplash, and beautiful views of the backyard. The formal dining room flows seamlessly into the elegant living room with a fireplace, while the inviting family room features a second fireplace with a built-in entertainment center. The private backyard is a true retreat, complete with a free form pool and spa with cascading waterfall, built-in BBQ, wood-burning fireplace, and multiple gathering areas for guests and family. Additional highlights include a three-car garage with built-in storage and epoxy-finished floors. Experience the unmatched lifestyle of One Ford Road, ideally located near award-winning schools, premier shopping, dining, entertainment, and just minutes from John Wayne Airport.

Save
Ask
Tour
Hide
Share
Listing Snapshot
Price 
$5,795,000
Days On Site 
16 Days
Bedrooms 
3
Inside Area (SqFt) 
3,923 sqft
Total Baths 
5
Full Baths 
4
Partial Baths 
1
Lot Size 
0.1559 Acres
Year Built 
1999
MLS® Number 
PW26154769
Status 
Active
Property Tax 
N/A
HOA/Condo/Coop Fees 
$835 monthly
Sq Ft Source 
Assessor
Friends & Family
Recent Activity
2 weeks agoListing first seen on site
2 weeks agoListing updated with changes from the MLS®
General Features
Acres 
0.1559
Attached Garage 
Yes
Direction Faces 
North
Disclosures 
CovenantsRestrictionsDisclosureHoaDisclosure
Foundation 
Slab
Garage 
Yes
Garage Spaces 
3
Land Lease 
No
Levels 
Two
Number Of Stories 
2
Parking 
AttachedDrivewayGarageGarage Door OpenerPavedGarage Faces Side
Parking Spaces 
5
Property Sub Type 
Single Family Residence
Security 
Carbon Monoxide Detector(s)Gated with GuardGated CommunitySmoke Detector(s)Security Guard
Sewer 
Public Sewer
Special Circumstances 
Standard
Style 
Traditional
Utilities 
Cable AvailableElectricity ConnectedNatural Gas ConnectedPhone AvailableSewer ConnectedWater Connected
Water Source 
Public
Interior Features
Appliances 
DishwasherDisposalGas RangeMicrowaveRefrigeratorRange Hood
Cooling 
Central Air
Fireplace 
Yes
Fireplace Features 
Family RoomGasLiving Room
Flooring 
CarpetTileWood
Heating 
Central
Interior 
Ceiling Fan(s)Crown MoldingEat-in KitchenHigh CeilingsOpen FloorplanRecessed LightingEntrance FoyerWalk-In Closet(s)
Laundry Features 
InsideLaundry Room
Main Level Bedrooms 
1
Spa 
Yes
Window Features 
Double Pane Windows
Bathroom 
Dining Room 
Family Room 
Foyer 
Kitchen 
Features - Kitchen Island, Stone Counters
Laundry 
Living Room 
Other 
Features - Walk-In Closet(s)
Save
Ask
Tour
Hide
Share
Exterior Features
Fencing 
BlockStone
Lot Features 
Back YardCul-De-SacFront YardSprinklers In RearSprinklers In FrontLandscaped
Patio And Porch 
Front PorchPatio
Pool Features 
PrivateIn GroundAssociation
Private Pool 
Yes
Road Frontage 
Private Road
Roof 
Shingle
Spa 
Yes
Spa Features 
In GroundPrivate
View 
None
Waterview 
None
Windows/Doors 
Double Pane Windows
Community Features
Association Amenities 
ClubhouseSport CourtFitness CenterGolf CoursePlaygroundPoolSpa/Hot TubSecurity
Association Dues 
835
Building Access 
Front
Community Features 
CurbsGolfStreet LightsSuburbanSidewalksGated
Financing Terms Available 
Cash
HOA Fee Frequency 
Monthly
MLS Area 
NV - East Bluff - Harbor View
Roads 
Paved
School District 
Newport Mesa Unified
Schools
School District
Newport Mesa Unified
Elementary School
Abraham Lincoln
Middle School
Unknown
High School
Corona Del Mar


This information is for your personal, non-commercial use and may not be used for any purpose other than to identify prospective properties you may be interested in purchasing. The display of MLS data is usually deemed reliable but is NOT guaranteed accurate by the MLS. Buyers are responsible for verifying the accuracy of all information and should investigate the data themselves or retain appropriate professionals. Information from sources other than the Listing Agent may have been included in the MLS data. Unless otherwise specified in writing, the Broker/Agent has not and will not verify any information obtained from other sources. The Broker/Agent providing the information contained herein may or may not have been the Listing and/or Selling Agent.

Neighborhood & Commute
Source: Walkscore
Save
Ask
Tour
Hide
Share