
23301 Ridge Route 35Laguna Hills, CA 92653
Due to the health concerns created by Coronavirus we are offering personal 1-1 online video walkthough tours where possible.
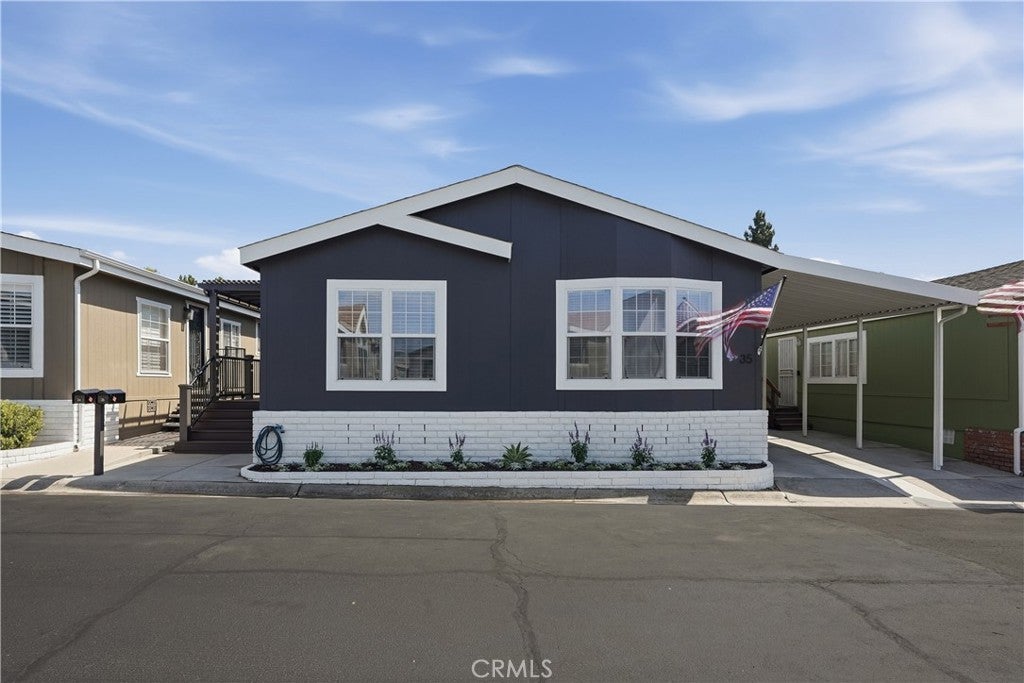
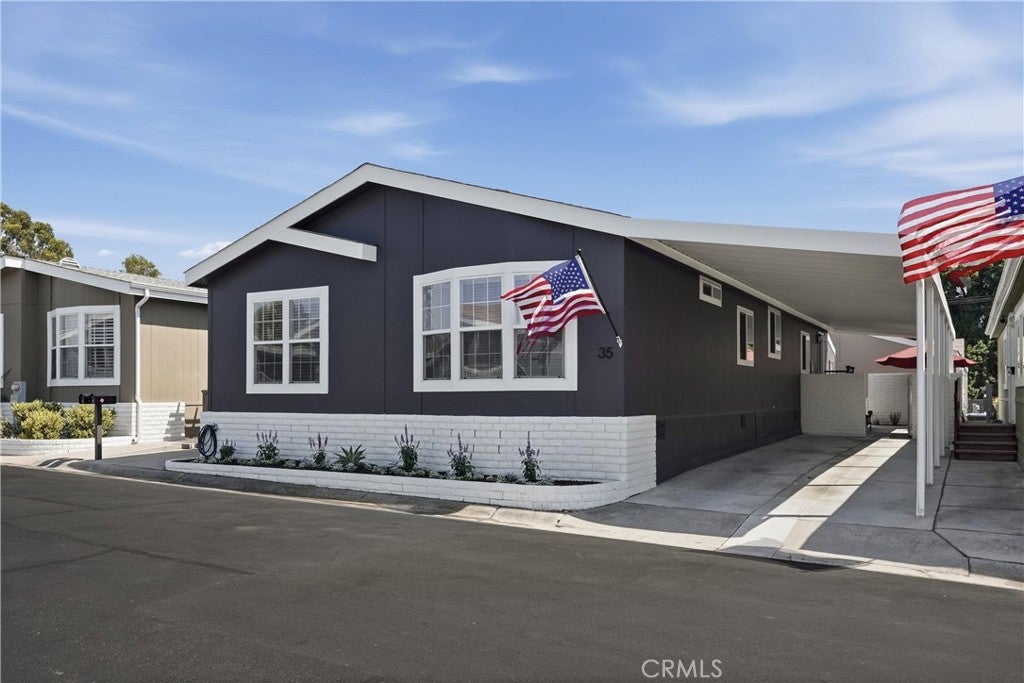
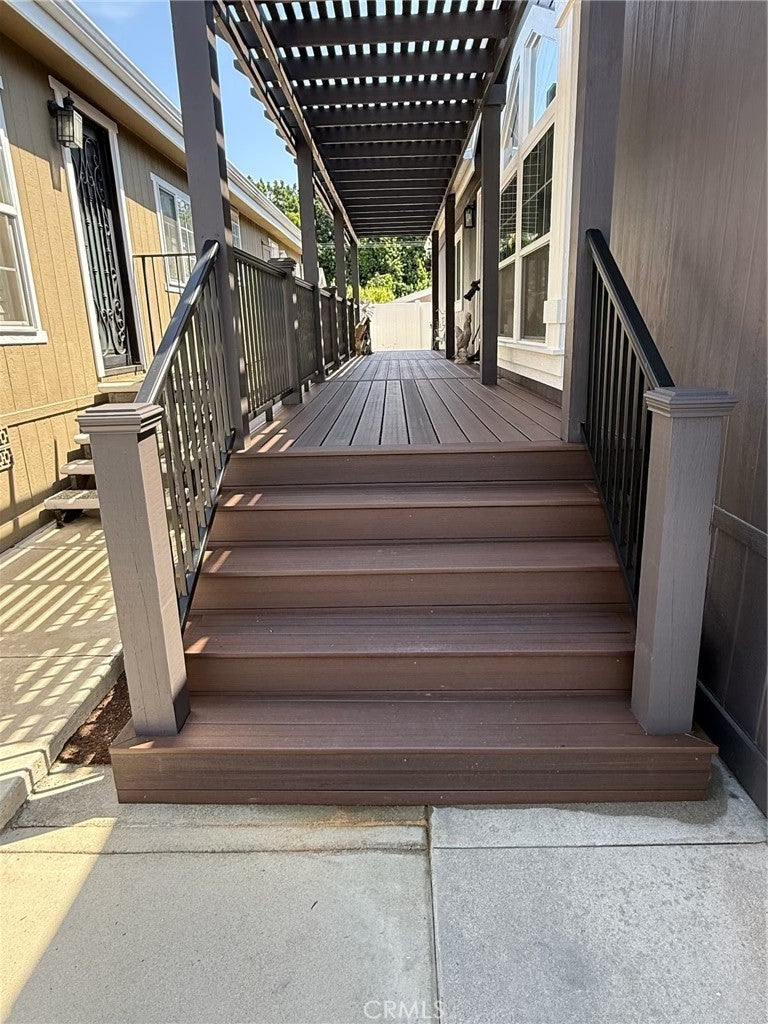
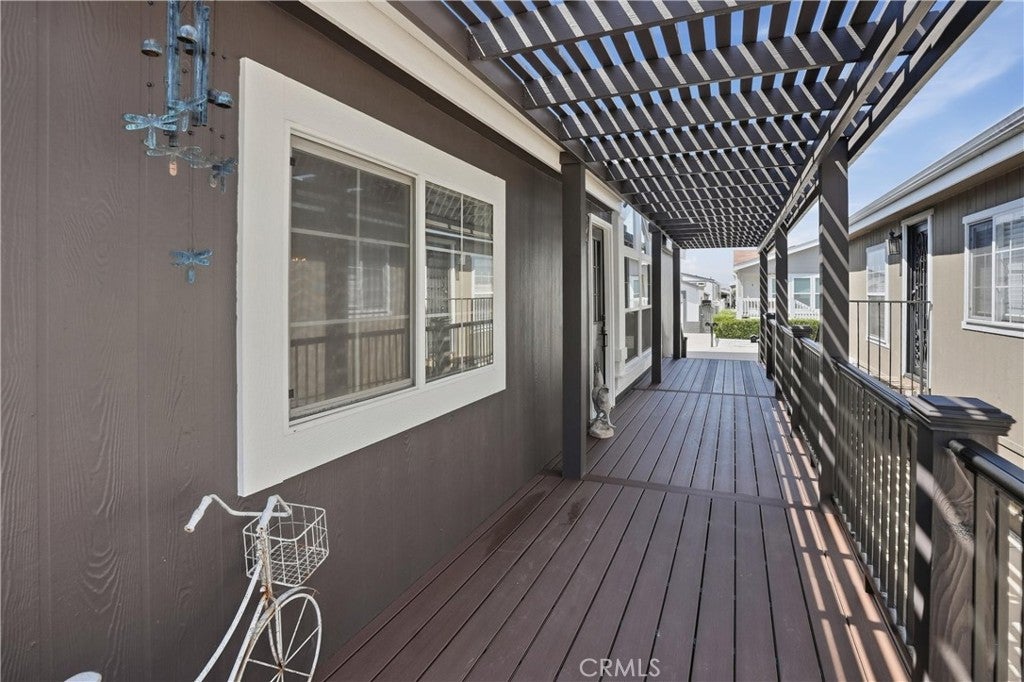
Welcome to one of the most extraordinary homes ever offered in Laguna Hills Estates. This completely reimagined, approximately 1,500 sq. ft. residence has been transformed from top to bottom with designer finishes, exceptional craftsmanship, and luxury features rarely found in manufactured housing. The stunning open-concept floor plan showcases soaring ceilings, oversized windows, wide-plank flooring, fresh designer paint, and a dramatic floor-to-ceiling stone electric fireplace with custom white oak built-ins. The showstopping chef's kitchen rivals those found in luxury homes, featuring custom white and white oak cabinetry, a large island with seating, farmhouse and prep sinks, premium countertops, and a top-of-the-line GE Monogram appliance package including a 42" built-in refrigerator, double ovens, microwave/convection oven, warming drawer, six-burner range with griddle, professional hood, and dishwasher. Offering three bedrooms plus a dedicated office and separate laundry room, the home also features a beautifully remodeled primary suite with a spa-inspired bath complete with a freestanding soaking tub, designer tile shower, frameless glass enclosure, and boutique-style vanity. The secondary bathroom has also been fully renovated with designer finishes and custom white oak cabinetry. Outside, enjoy an expansive covered Trex deck, new landscaping, new vinyl fencing, additional patio space, a storage shed, and a generous two-to-three-car covered carport. Additional upgrades include approximately a two-year-old HVAC system, fresh interior and exterior paint, and designer details throughout. Located in one of Orange County's most beautifully maintained communities, this one-of-a-kind home offers the space, quality, and lifestyle of a luxury residence without the compromise of condo living. A truly rare opportunity that must be seen to be appreciated.
| yesterday | Listing first seen on site | |
| yesterday | Listing updated with changes from the MLS® |

This information is for your personal, non-commercial use and may not be used for any purpose other than to identify prospective properties you may be interested in purchasing. The display of MLS data is usually deemed reliable but is NOT guaranteed accurate by the MLS. Buyers are responsible for verifying the accuracy of all information and should investigate the data themselves or retain appropriate professionals. Information from sources other than the Listing Agent may have been included in the MLS data. Unless otherwise specified in writing, the Broker/Agent has not and will not verify any information obtained from other sources. The Broker/Agent providing the information contained herein may or may not have been the Listing and/or Selling Agent.
Did you know? You can invite friends and family to your search. They can join your search, rate and discuss listings with you.