
23852 Linnet CircleLaguna Niguel, CA 92677
Due to the health concerns created by Coronavirus we are offering personal 1-1 online video walkthough tours where possible.
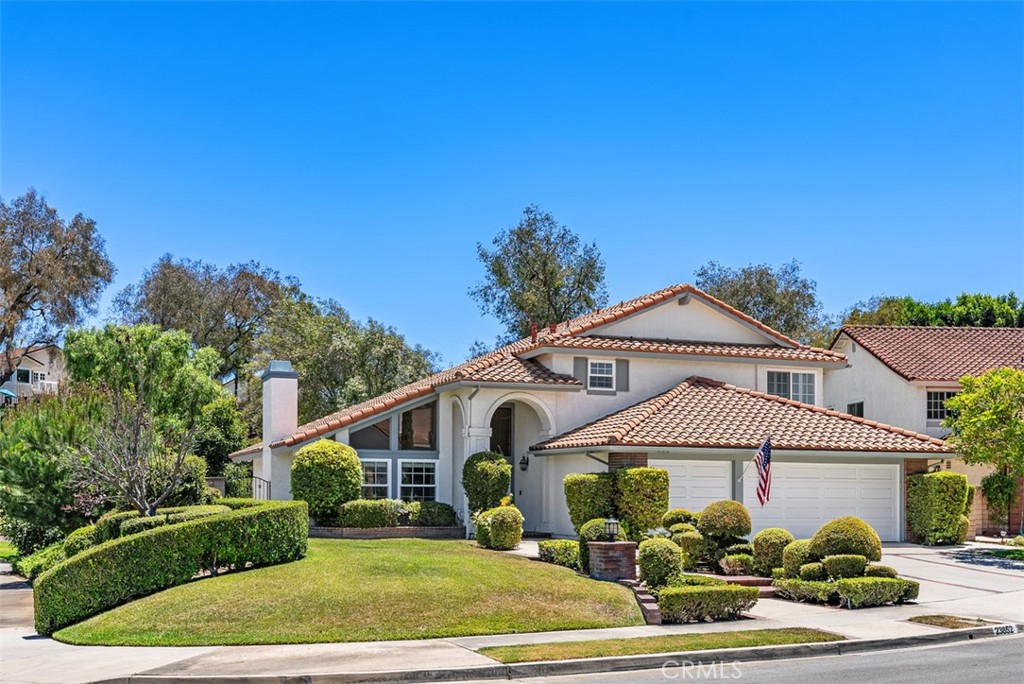
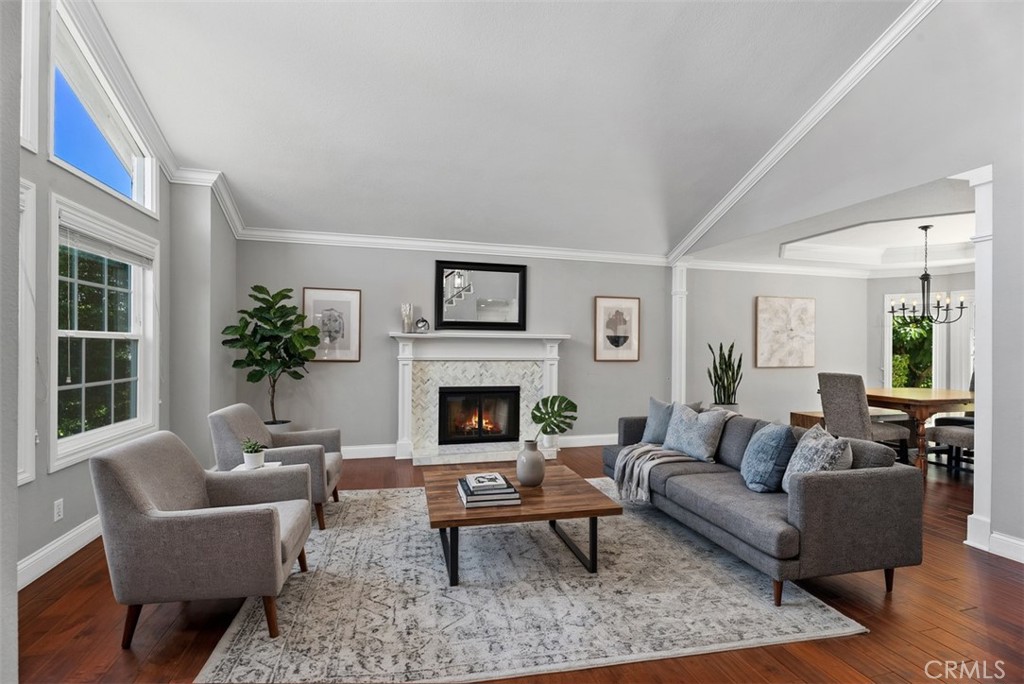
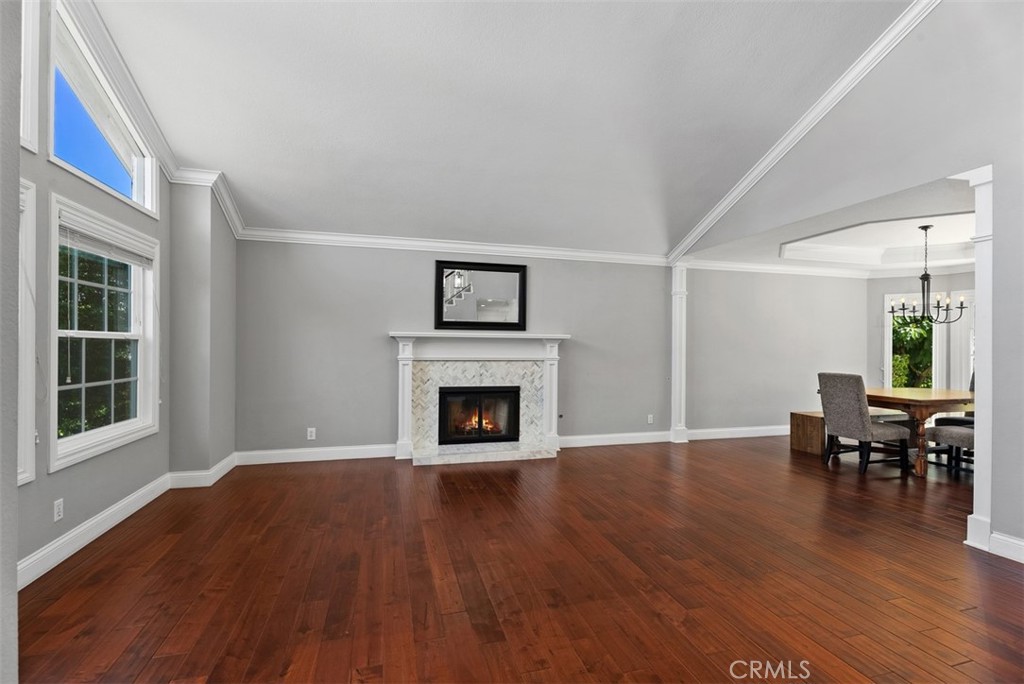
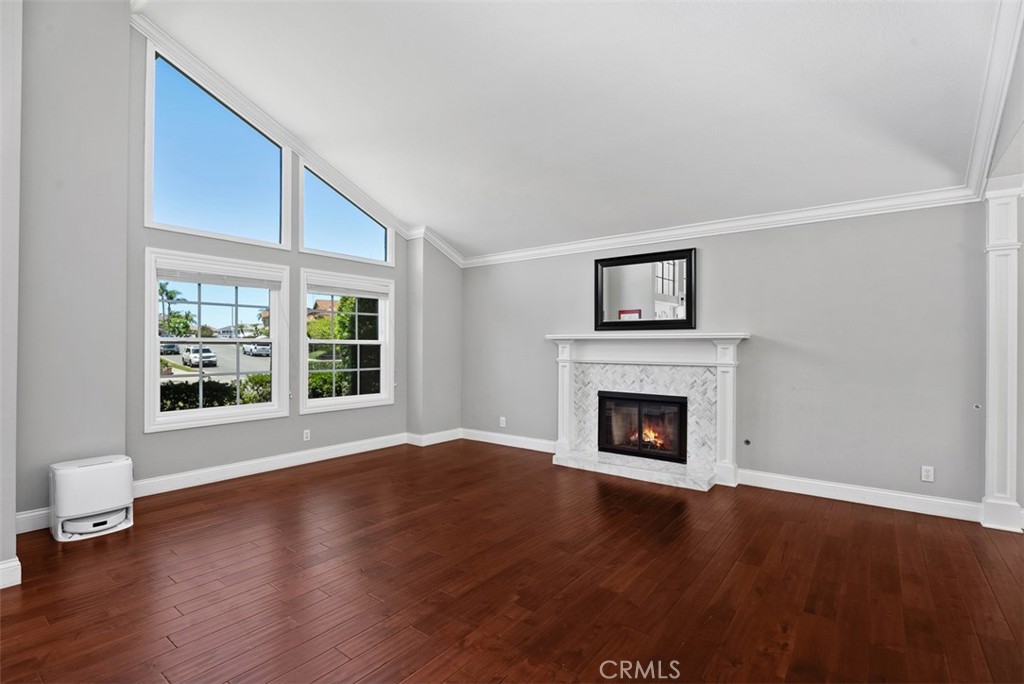
Welcome home to Kite Hill, one of Laguna Niguel’s most sought-after communities. Situated on a quiet cul-de-sac, this beautifully updated 4-bedroom residence offers an ideal setting for both everyday living and effortless entertaining. Soaring vaulted ceilings and an open, light-filled floor plan create an inviting first impression. A convenient main-floor bedroom and full bath provide excellent flexibility for guests or multigenerational living. Rich hardwood floors, crown molding, and designer fixtures highlight the quality craftsmanship throughout. The fully remodeled kitchen features quartz countertops, high-end stainless steel appliances, and a counter area perfect for casual dining. Adjacent is a warm and welcoming family room with a cozy fireplace. The upstairs primary suite serves as a private retreat with two closets, showcasing a newly remodeled spa-inspired bath with a freestanding soaking tub, glass-enclosed shower, and updated flooring. Two additional bedrooms complete the upper level. The professionally landscaped backyard offers serene views of surrounding hills and mature trees, a charming fire pit, and generous space for year-round outdoor enjoyment. Updated windows, HVAC, and thoughtful improvements throughout make this home truly move-in ready. A 3-car garage adds everyday convenience. Residents of Kite Hill enjoy resort-style amenities including six lighted tennis and pickleball courts, two sand volleyball courts, a basketball court, Jr. Olympic pool and spa, BBQ areas, a soft-surface tot lot, expansive greenbelts, and a clubhouse available for private events. Award-winning schools, fine dining, world-class shopping, golf, and pristine beaches are all just minutes away.
| 8 hours ago | Price changed to $2,050,000 | |
| 8 hours ago | Listing updated with changes from the MLS® | |
| 6 days ago | Listing first seen on site |

This information is for your personal, non-commercial use and may not be used for any purpose other than to identify prospective properties you may be interested in purchasing. The display of MLS data is usually deemed reliable but is NOT guaranteed accurate by the MLS. Buyers are responsible for verifying the accuracy of all information and should investigate the data themselves or retain appropriate professionals. Information from sources other than the Listing Agent may have been included in the MLS data. Unless otherwise specified in writing, the Broker/Agent has not and will not verify any information obtained from other sources. The Broker/Agent providing the information contained herein may or may not have been the Listing and/or Selling Agent.
Did you know? You can invite friends and family to your search. They can join your search, rate and discuss listings with you.