
22125 Caminito VinoLaguna Hills, CA 92653
Due to the health concerns created by Coronavirus we are offering personal 1-1 online video walkthough tours where possible.
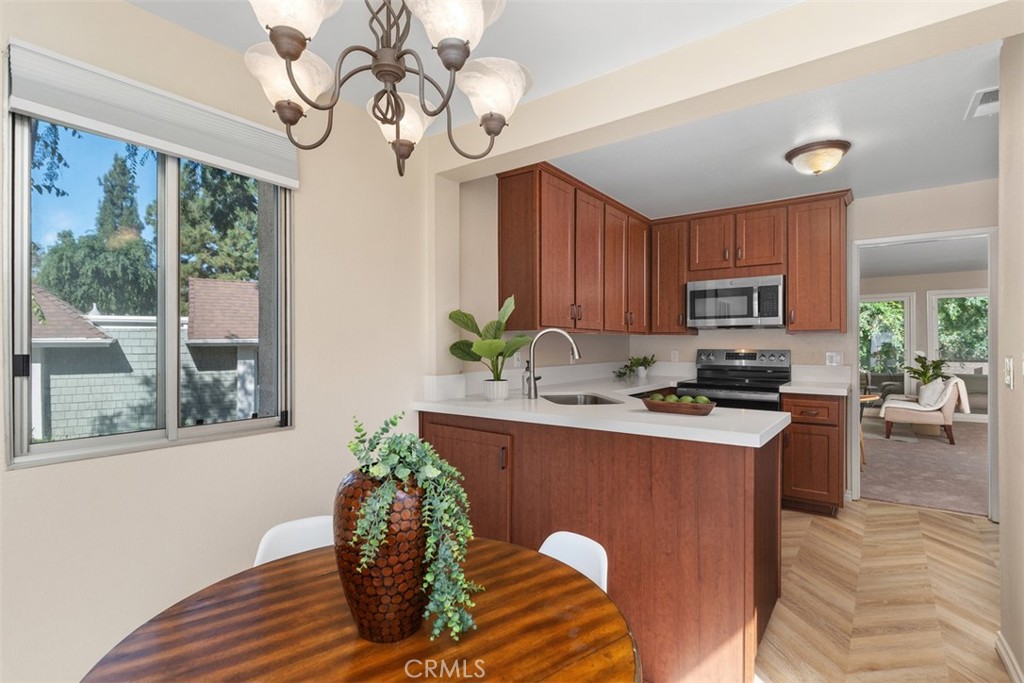
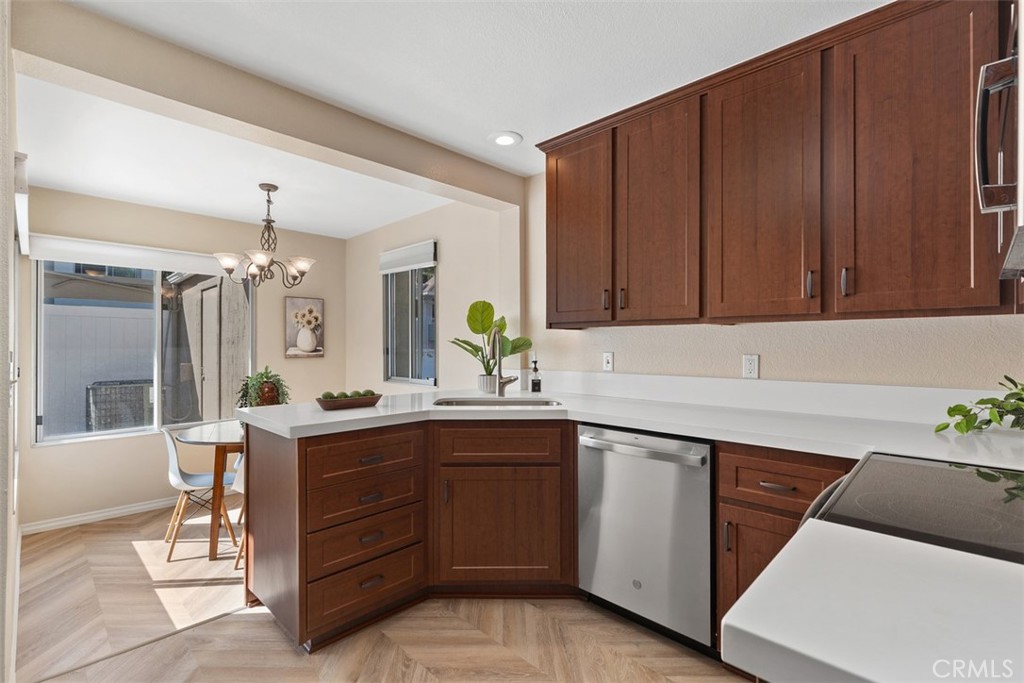
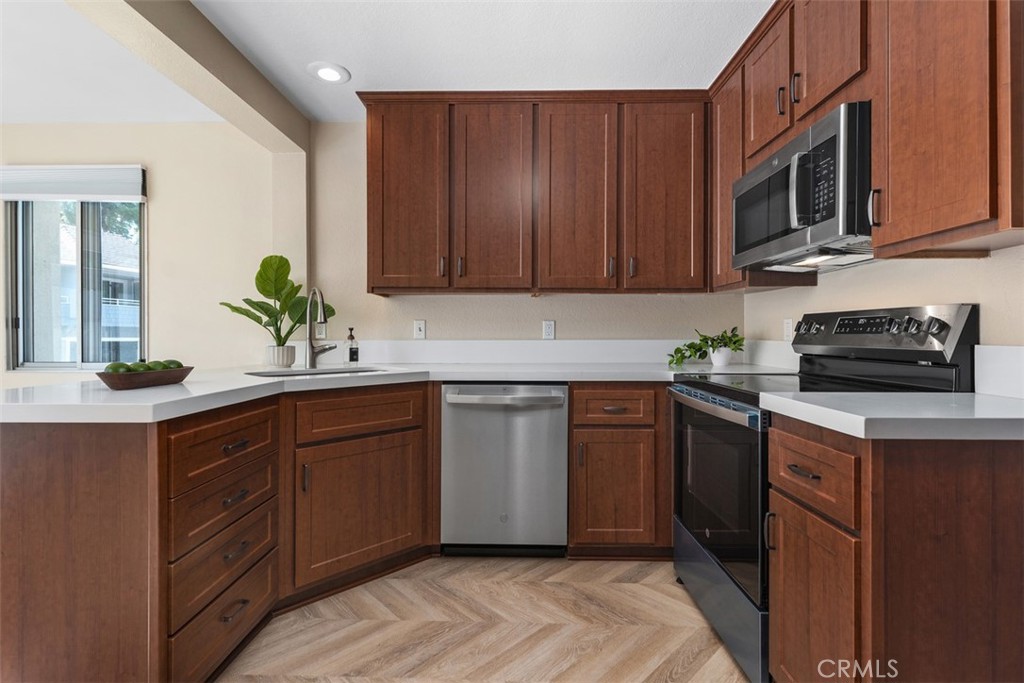
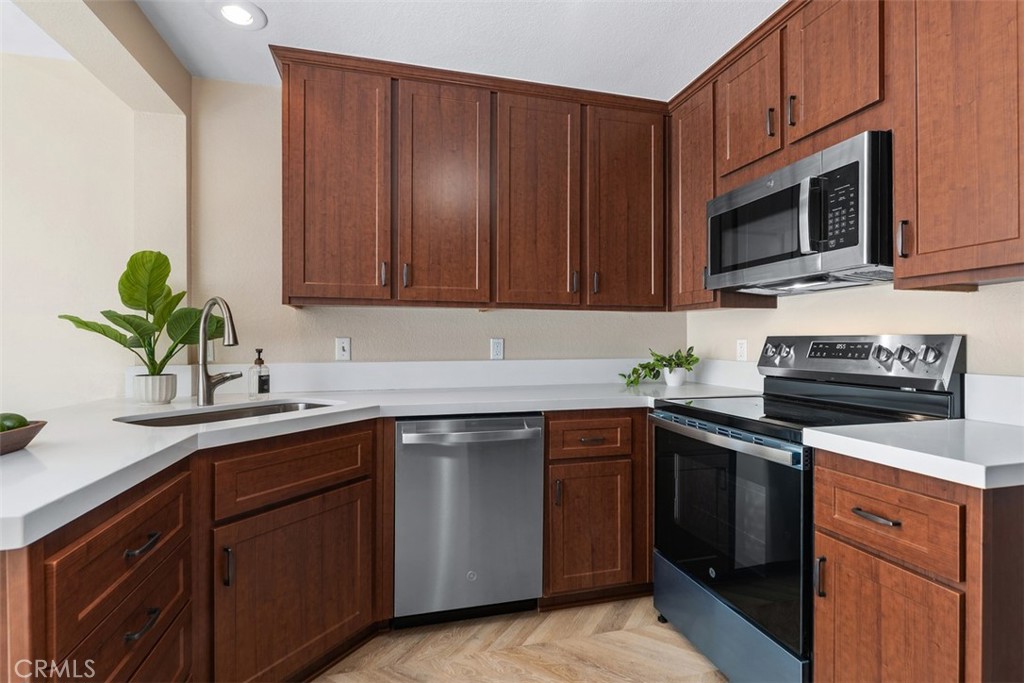
Welcome to this beautifully updated 3-bedroom, 2-bath condo featuring the largest and most desirable floor plan in Laguna Village—the rare Monterrey model with 1,580 sq. ft. and the only floor plan with the primary bedroom and bath, kitchen, dining area, living room, attached garage, and two-car parking all on the entry level. No hauling groceries or heavy items up the stairs! This unique layout offers exceptional convenience and accessibility, making it a favorite among owners who often keep it for years, so it is rarely available. Designed with spacious living in mind, the Monterrey features oversized bedrooms, abundant storage, and room to grow. The remodeled kitchen boasts quartz countertops, self-closing cabinetry, a new sink with updated plumbing, plus a new range and dishwasher. Stylish chevron flooring, renovated bathrooms, upgraded sliding doors, and an 85 sq. ft. covered veranda complete this move-in-ready home. Ideally located near the Irvine Spectrum, Laguna Canyon Road, and the beaches of Laguna Beach, you'll enjoy easy access to shopping, dining, and entertainment. Laguna Village residents enjoy resort-style amenities including a heated pool and spa, fitness center, tennis, basketball and volleyball courts, and beautiful tree-lined greenbelts throughout the community. Rarely offered and move-in ready, this sought-after Monterrey model is an exceptional opportunity to own one of Laguna Village's most desirable homes.
| a week ago | Listing first seen on site | |
| a week ago | Listing updated with changes from the MLS® |

This information is for your personal, non-commercial use and may not be used for any purpose other than to identify prospective properties you may be interested in purchasing. The display of MLS data is usually deemed reliable but is NOT guaranteed accurate by the MLS. Buyers are responsible for verifying the accuracy of all information and should investigate the data themselves or retain appropriate professionals. Information from sources other than the Listing Agent may have been included in the MLS data. Unless otherwise specified in writing, the Broker/Agent has not and will not verify any information obtained from other sources. The Broker/Agent providing the information contained herein may or may not have been the Listing and/or Selling Agent.
Did you know? You can invite friends and family to your search. They can join your search, rate and discuss listings with you.