
20321 OrchidNewport Beach, CA 92660
Due to the health concerns created by Coronavirus we are offering personal 1-1 online video walkthough tours where possible.
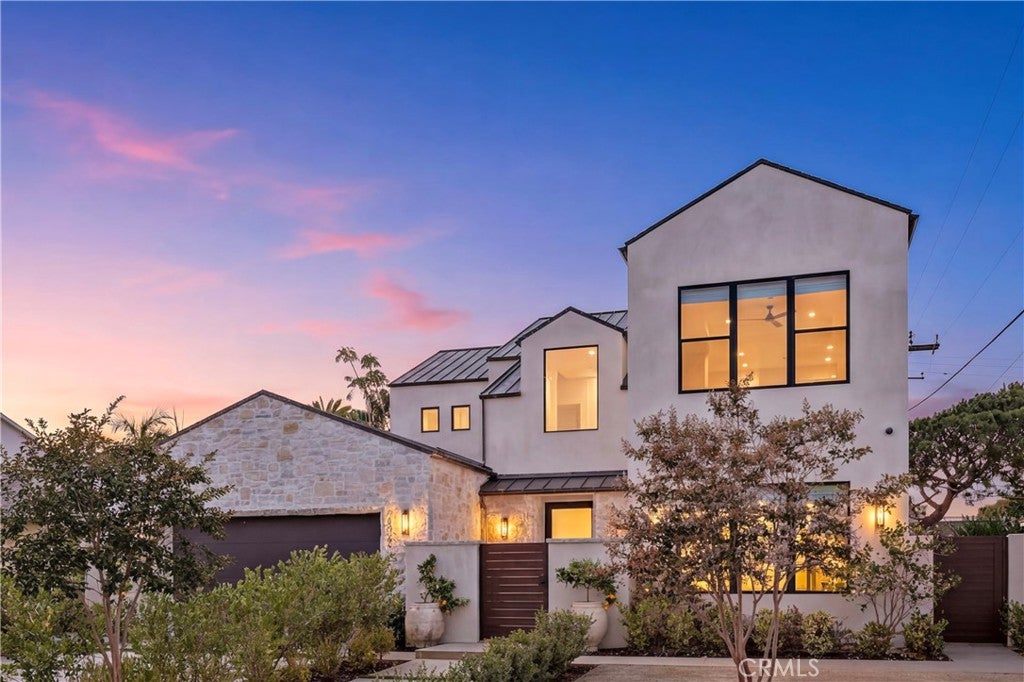
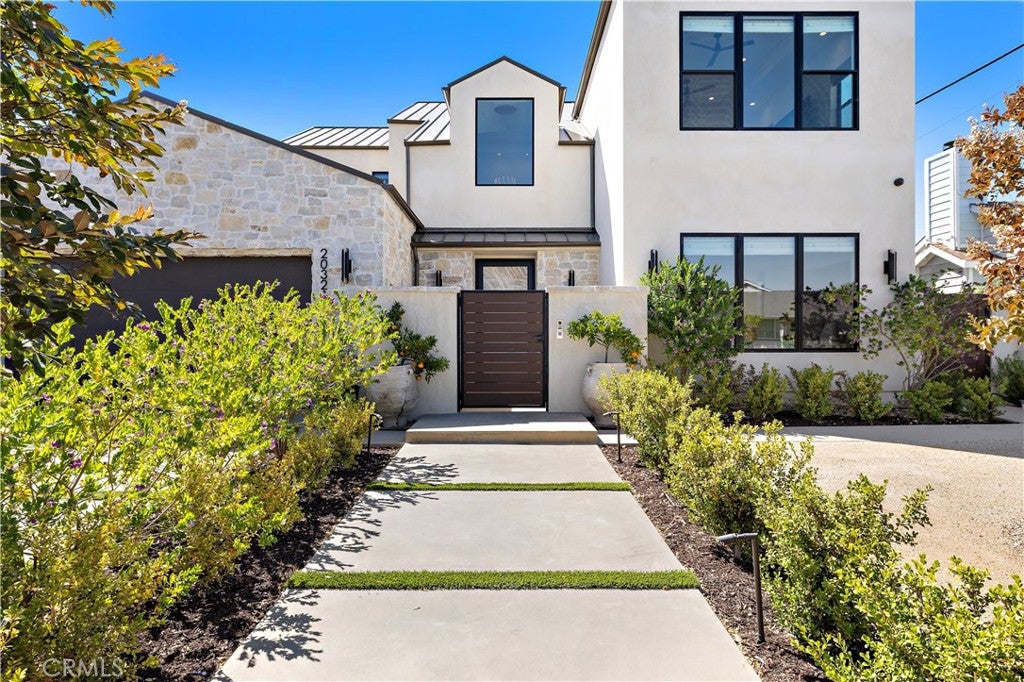
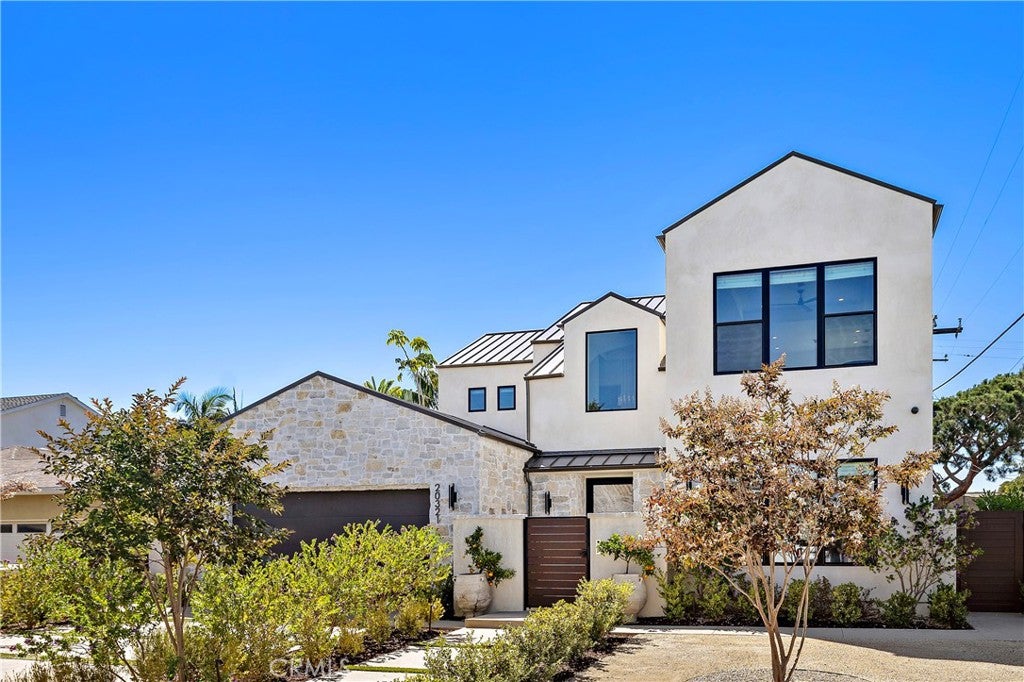
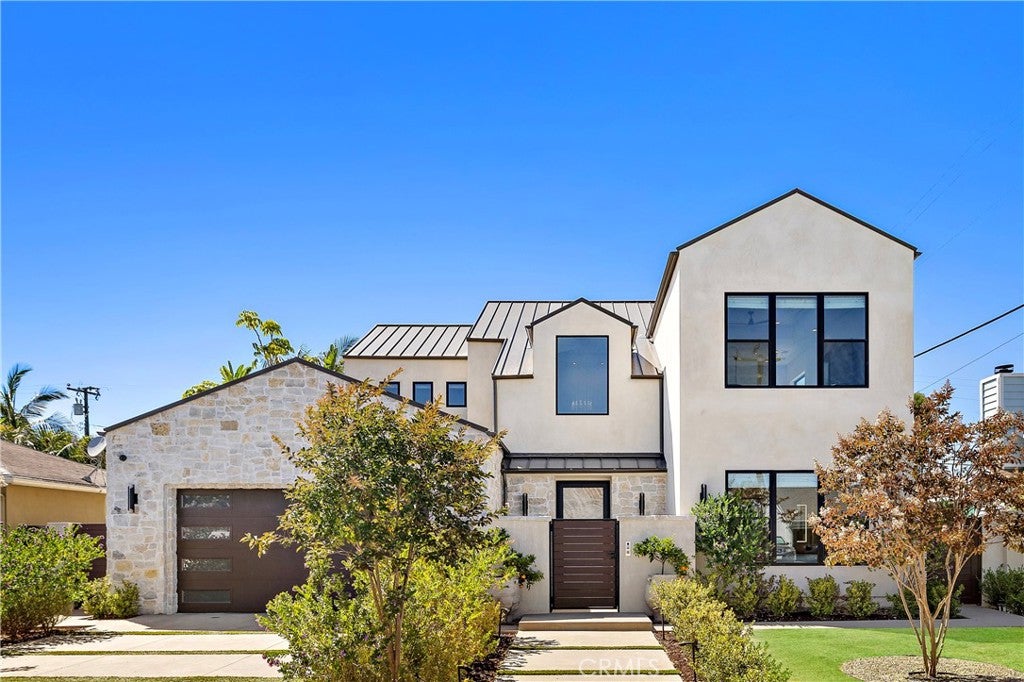
A striking expression of coastal luxury, this newly completed 2025 custom residence blends timeless design, exceptional craftsmanship, and the seamless indoor/outdoor lifestyle that defines Newport Beach living. Spanning approximately 3,962 square feet on an expansive 8,370 square foot lot, the home offers four ensuite bedrooms, four-and-one-half baths, a bonus room, and a private entertaining lounge with a wet bar and fireplace. Thoughtfully integrated technology enhances both comfort and everyday living throughout the home. Soaring ceilings on both levels create a bright, open atmosphere, while designer finishes and elegant architectural details bring warmth and sophistication to every space. The expansive great room flows effortlessly into the chef’s kitchen, appointed with premium appliances, dual French-door ovens, an eight-burner range, beverage drawers, ice maker, and custom finishes designed for both beauty and functionality. A dramatic dual-sided fireplace connects the main living area to the private lounge featuring a Sandalus leather-topped bar, wine refrigerators, and large-screen television — an ideal setting for elevated entertaining. The main level includes a luxurious primary suite and additional ensuite guest room, while upstairs offers two more ensuite bedrooms and a versatile bonus room suited for a media space, office, gym, or retreat. Approximately 25 feet of La Cantina stacking doors open to a resort-inspired backyard complete with a covered outdoor kitchen, pool and spa, fire feature, fountain, outdoor shower, and multiple spaces designed for year-round entertaining. Located in Newport Beach’s only equestrian-zoned neighborhood adjacent to the scenic Back Bay, this exceptional residence offers a rare blend of privacy, tranquility, and convenience just moments from world-class dining, golf, private aviation, and Newport Harbor.
| yesterday | Price changed to $5,899,000 | |
| yesterday | Listing updated with changes from the MLS® | |
| a month ago | Status changed to Active | |
| a month ago | Listing first seen on site |

This information is for your personal, non-commercial use and may not be used for any purpose other than to identify prospective properties you may be interested in purchasing. The display of MLS data is usually deemed reliable but is NOT guaranteed accurate by the MLS. Buyers are responsible for verifying the accuracy of all information and should investigate the data themselves or retain appropriate professionals. Information from sources other than the Listing Agent may have been included in the MLS data. Unless otherwise specified in writing, the Broker/Agent has not and will not verify any information obtained from other sources. The Broker/Agent providing the information contained herein may or may not have been the Listing and/or Selling Agent.
Did you know? You can invite friends and family to your search. They can join your search, rate and discuss listings with you.