Save
Ask
Tour
Hide
Share
$2,100,000
10 Days On Site

26791 Devonshire Road
Laguna Hills, CA 92653

For Sale|Single Family Residence|Active
4
Beds
3
Total Baths
2
Full Baths
1
Partial Bath
3,204
SqFt
$655
/SqFt
1989
Built
Subdivision:
Brock Estates (MR)
County:
Orange
Listed by Jim Bishop of Berkshire Hathaway HomeService [email protected]

Due to the health concerns created by Coronavirus we are offering personal 1-1 online video walkthough tours where possible.
26791 Devonshire Road26791 Devonshire Road26791 Devonshire Road26791 Devonshire Road
Save
Ask
Tour
Hide
Share

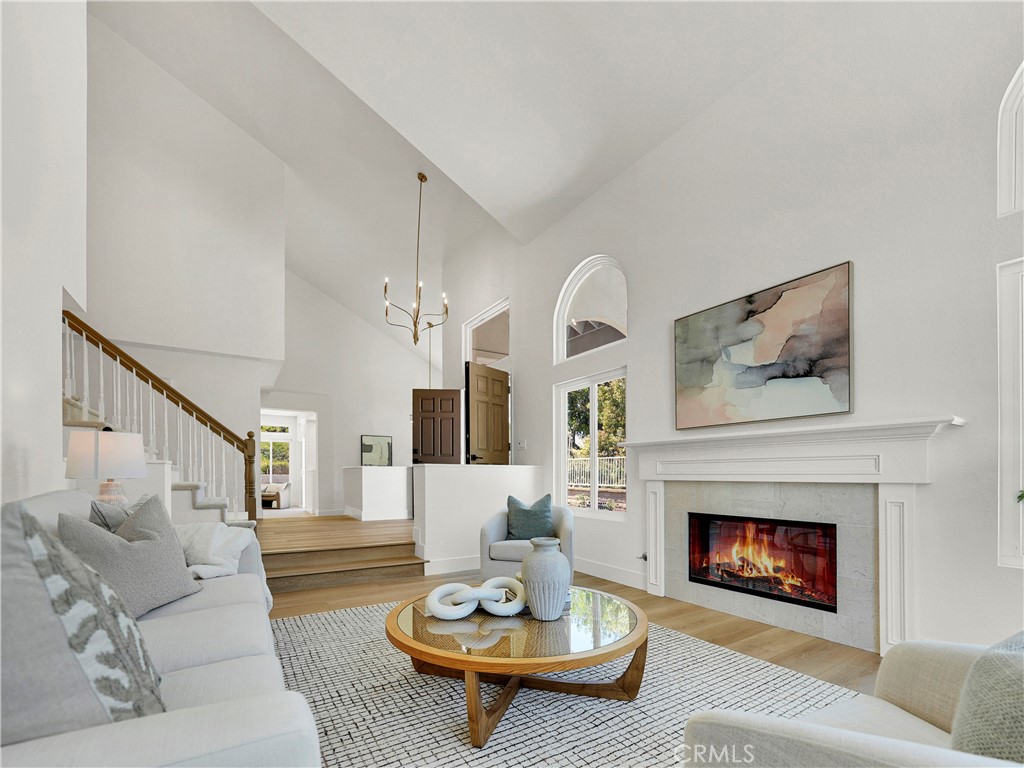
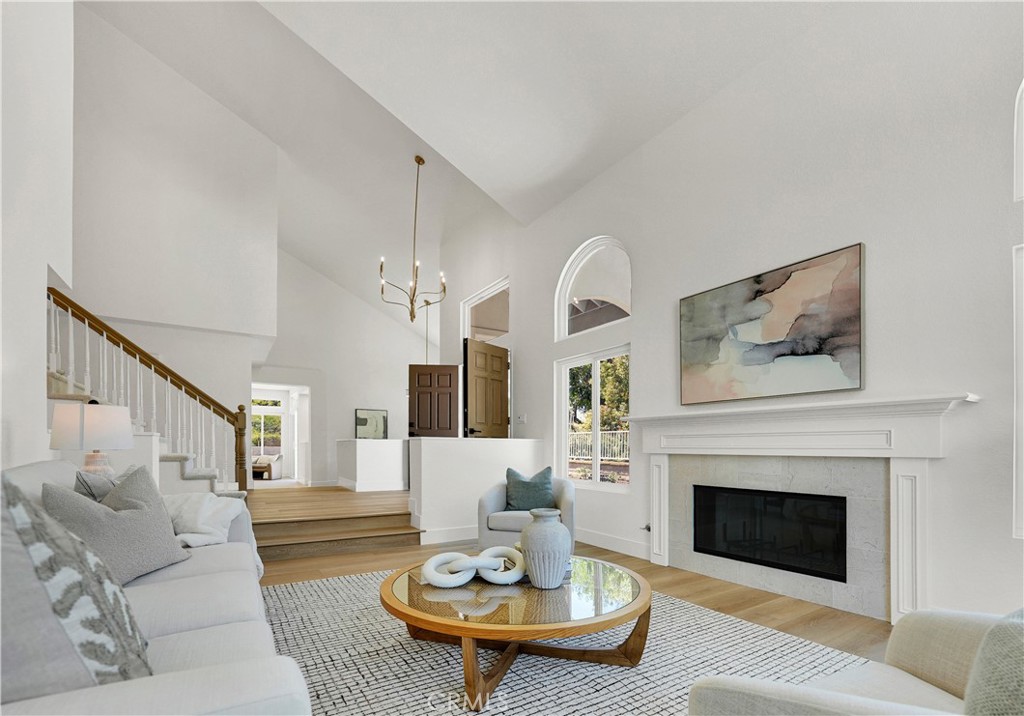
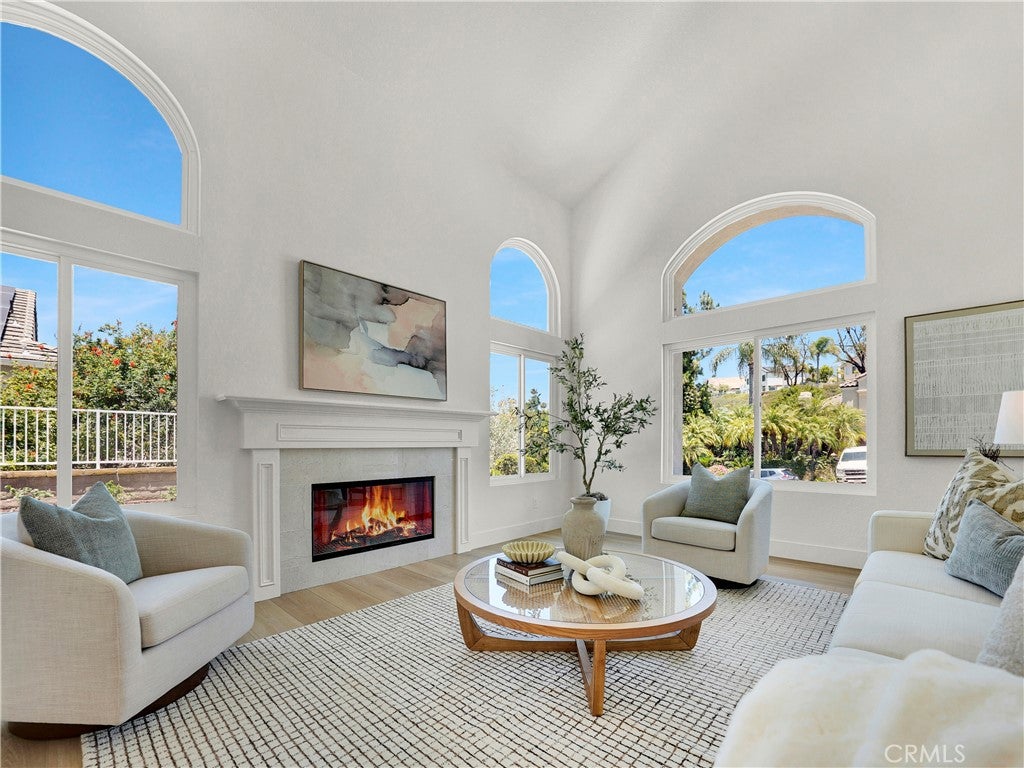
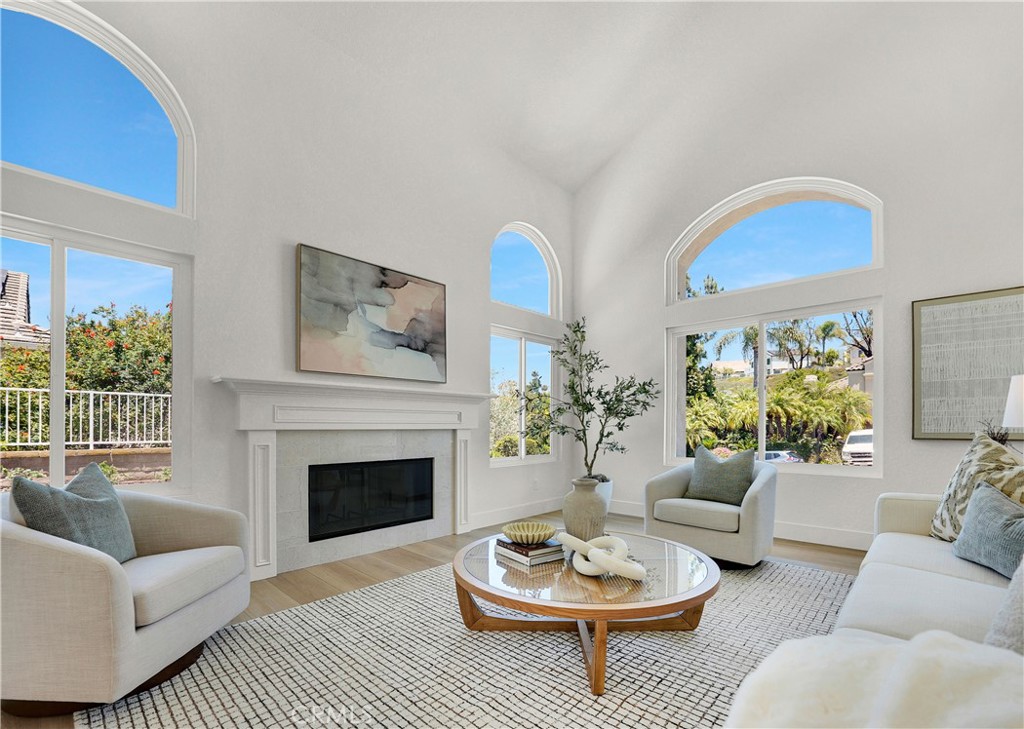
Moulton Ranch Showpiece | Nestled in one of Laguna Hills’ most prestigious neighborhoods, this stunning 4-bedroom, 3-bath home has been meticulously reimagined by its original owners — the only residents since the day the home was built. Every upgrade was thoughtfully planned and professionally executed. Inside, wide-plank LVT flooring, fresh paint, recessed lighting with dimmers, and new Milgard double-pane windows create a bright, move-in-ready atmosphere. The downstairs bedroom, bath walk-in closet add flexibility for guests or multigenerational living. The chef’s Kitchen stuns with a 48” Monogram dual-fuel range, custom hood, Bosch Dishwasher, Microwave and 4-door flex refrigerator, Brizo faucet, fireclay sink, and MSI Calacatta Abezzo quartz throughout. The primary suite offers three walk-in closets and a free standing soaking tub, large-format porcelain tile, rain shower and Kohler wall-mounted fixtures. All three Bathrooms are fully remodeled in a contemporary style. Outside, new hardscape, expanded yard space via retaining walls, low-water landscaping, and redundant drainage systems create an entertainer’s canvas — pipes are already in place for a future water feature and the option to add landscape lighting to Buyer's design. A 3-zone HVAC (2019), full PEX re-pipe, new roof (2017), dual drain system, and 220V EV charger round out the major systems. Low HOA, no Mello Roos, optional Nellie Gail Club membership, and minutes to world famous beaches, trails, top schools, and dining. This one is special.

Save
Ask
Tour
Hide
Share
Listing Snapshot
Price 
$2,100,000
Days On Site 
10 Days
Bedrooms 
4
Inside Area (SqFt) 
3,204 sqft
Total Baths 
3
Full Baths 
2
Partial Baths 
1
Lot Size 
0.2388 Acres
Year Built 
1989
MLS® Number 
OC26131431
Status 
Active
Property Tax 
N/A
HOA/Condo/Coop Fees 
$148 monthly
Sq Ft Source 
Assessor
Friends & Family
Recent Activity
6 days agoStatus changed to Active
6 days agoListing updated with changes from the MLS®
a week agoListing first seen on site
General Features
Acres 
0.2388
Attached Garage 
Yes
Disclosures 
CovenantsRestrictionsDisclosureHoaDisclosure
Foundation 
Slab
Garage 
Yes
Garage Spaces 
3
Land Lease 
No
Levels 
Two
Number Of Stories 
2
Parking 
AttachedDirect AccessDrivewayGarage
Parking Spaces 
9
Property Condition 
Updated/Remodeled
Property Sub Type 
Single Family Residence
Security 
Carbon Monoxide Detector(s)Smoke Detector(s)
Sewer 
Public Sewer
Special Circumstances 
Standard
Style 
Mediterranean
Utilities 
Cable ConnectedElectricity ConnectedNatural Gas ConnectedPhone ConnectedSewer ConnectedUnderground UtilitiesWater Connected
Water Source 
Public
Interior Features
Appliances 
Double OvenDishwasherElectric OvenGas CooktopDisposalMicrowaveRefrigeratorRange HoodVented Exhaust FanWater Heater
Cooling 
Central Air
Electric 
220 Volts in Kitchen220 Volts in Laundry
Fireplace 
Yes
Fireplace Features 
Family RoomGasLiving Room
Flooring 
CarpetTileVinyl
Heating 
Forced AirFireplace(s)
Interior 
Breakfast BarCathedral Ceiling(s)Eat-in KitchenHigh CeilingsPantryRecessed LightingEntrance FoyerWalk-In Closet(s)
Laundry Features 
Washer HookupElectric Dryer HookupGas Dryer HookupInsideLaundry Room
Main Level Bedrooms 
1
Window Features 
BlindsDouble Pane WindowsScreens
Bathroom 
Features - Soaking Tub
Bedroom 
Dining Room 
Family Room 
Foyer 
Kitchen 
Laundry 
Living Room 
Master Bathroom 
Master Bedroom 
Other 
Features - Walk-In Closet(s)
Save
Ask
Tour
Hide
Share
Exterior Features
Construction Details 
Stucco
Exterior 
Rain Gutters
Fencing 
StoneWrought Iron
Lot Features 
Back YardFront YardGentle SlopingSprinklers In RearSprinklers In FrontLandscaped
Patio And Porch 
Patio
Pool Features 
None
Road Frontage 
City Street
Roof 
Tile
Spa Features 
None
View 
Park/GreenbeltNeighborhood
Waterview 
Park/GreenbeltNeighborhood
Windows/Doors 
BlindsDouble Pane WindowsScreens
Community Features
Association Amenities 
BarbecuePicnic AreaPlayground
Association Dues 
148
Building Access 
Ground floor
Community Features 
CurbsParkStreet LightsSuburbanSidewalks
Financing Terms Available 
CashConventional
HOA Fee Frequency 
Monthly
MLS Area 
S2 - Laguna Hills
Roads 
Paved
School District 
Saddleback Valley Unified
Schools
School District
Saddleback Valley Unified
Elementary School
Valencia
Middle School
La Paz
High School
Laguna Hills


This information is for your personal, non-commercial use and may not be used for any purpose other than to identify prospective properties you may be interested in purchasing. The display of MLS data is usually deemed reliable but is NOT guaranteed accurate by the MLS. Buyers are responsible for verifying the accuracy of all information and should investigate the data themselves or retain appropriate professionals. Information from sources other than the Listing Agent may have been included in the MLS data. Unless otherwise specified in writing, the Broker/Agent has not and will not verify any information obtained from other sources. The Broker/Agent providing the information contained herein may or may not have been the Listing and/or Selling Agent.

Neighborhood & Commute
Source: Walkscore
Save
Ask
Tour
Hide
Share