
1312 Dover DriveNewport Beach, CA 92660
Due to the health concerns created by Coronavirus we are offering personal 1-1 online video walkthough tours where possible.
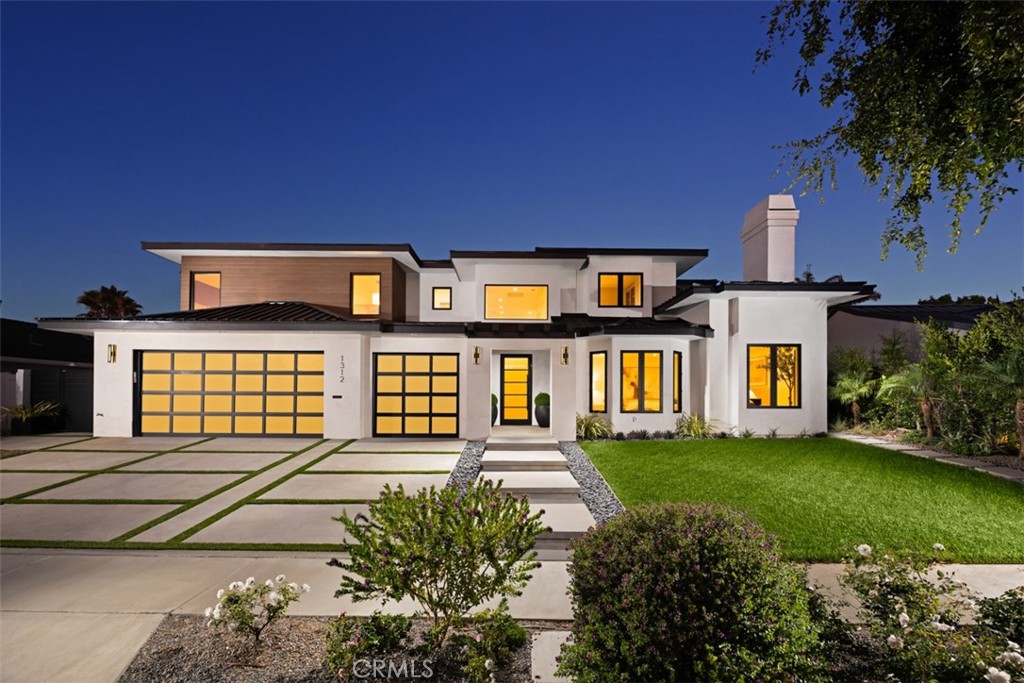
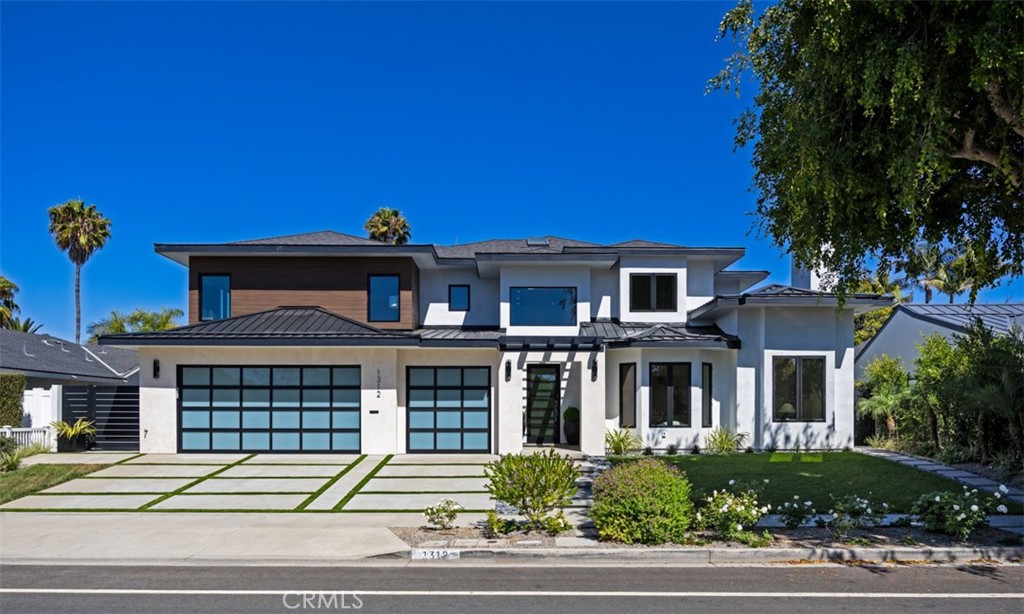
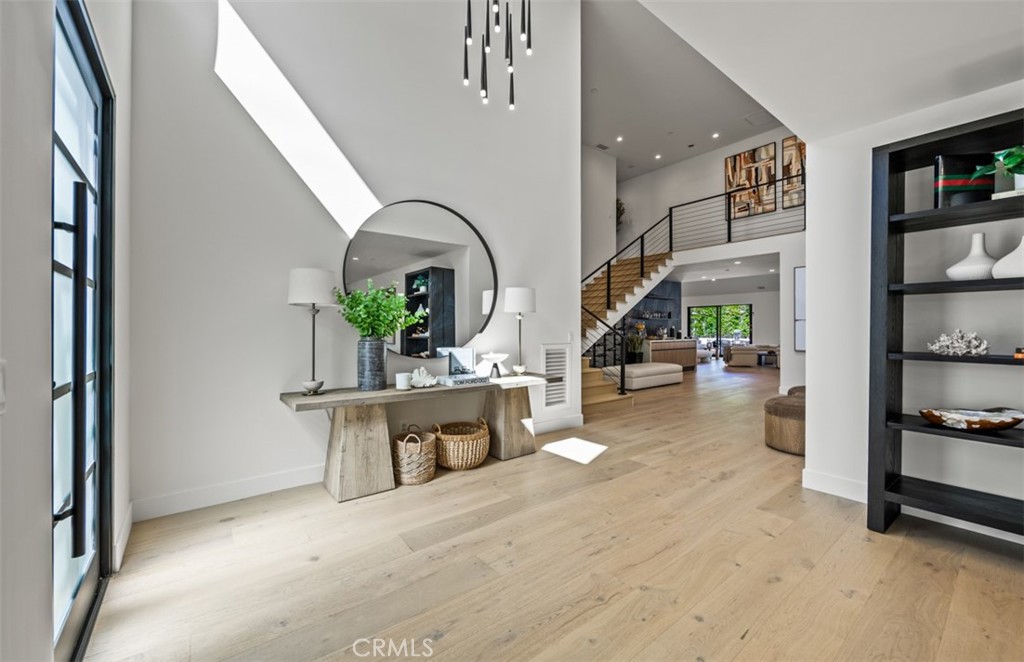
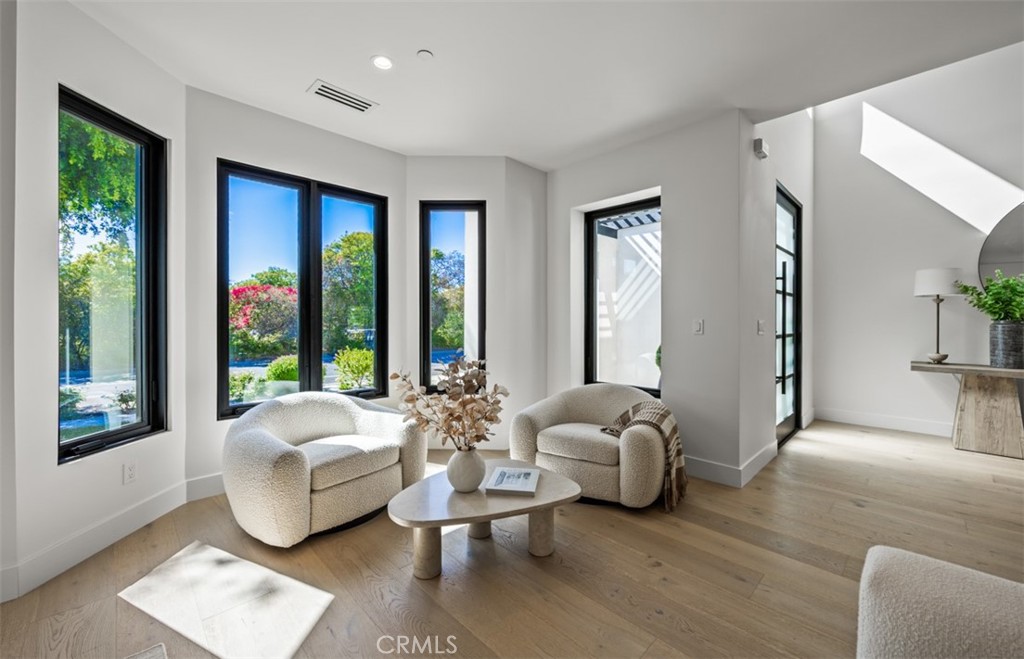
Completely rebuilt and reimagined from the studs up in 2025, this virtually brand-new luxury residence offers an exceptional opportunity in Newport Beach's coveted Dover Shores community. Situated on a quiet interior street, the home spans approximately 5,206 square feet on an approximately 9,000-square-foot homesite, blending modern coastal design with sophisticated craftsmanship and effortless livability. Vaulted ceilings, sculptural architectural details, warm European-style wood flooring, and abundant natural light create an inviting atmosphere throughout the open-concept floorplan. Thoughtfully designed for both everyday living and entertaining, the home showcases refined finishes, custom cabinetry, designer lighting, and seamless indoor-outdoor flow. At the heart of the residence, the chef's kitchen features dual quartz islands, custom cabinetry, and a premium Thermador appliance suite, including a six-burner range, built-in refrigerator, microwave, and dual dishwashers. The kitchen opens directly to expansive dining and living areas, creating an ideal setting for gatherings. The five-bedroom layout includes two en-suite guest bedrooms on the main level, one with direct backyard access, offering flexibility for guests or multigenerational living. Upstairs, the luxurious primary suite serves as a private retreat with vaulted ceilings, dual walk-in closets, and a spa-inspired bath featuring a freestanding soaking tub, oversized walk-in shower, dual vanities, and designer finishes. Two additional bedrooms complete the upper level. Designed to embrace Southern California's renowned indoor-outdoor lifestyle, the resort-inspired backyard is framed by mature landscaping and privacy hedges. Outdoor amenities include a saltwater pool and elevated spa with cascading water features, a fully equipped outdoor kitchen, fire lounge, covered entertaining areas, and multiple spaces for year-round enjoyment. Additional highlights include dual HVAC systems, recessed lighting, premium finishes throughout, and a spacious three-car garage. Ideally located near Newport Back Bay, Newport Harbor, Fashion Island, and world-class beaches, the home also enjoys convenient access to 17th Street's shops and restaurants, Castaways Park, the Newport Aquatic Center, Mariners Park & Library, and highly regarded Mariners Elementary School. This turnkey residence offers a rare combination of modern luxury, thoughtful design, and one of Newport Beach's most desirable lifestyles.
| 3 weeks ago | Listing first seen on site | |
| 3 weeks ago | Listing updated with changes from the MLS® |

This information is for your personal, non-commercial use and may not be used for any purpose other than to identify prospective properties you may be interested in purchasing. The display of MLS data is usually deemed reliable but is NOT guaranteed accurate by the MLS. Buyers are responsible for verifying the accuracy of all information and should investigate the data themselves or retain appropriate professionals. Information from sources other than the Listing Agent may have been included in the MLS data. Unless otherwise specified in writing, the Broker/Agent has not and will not verify any information obtained from other sources. The Broker/Agent providing the information contained herein may or may not have been the Listing and/or Selling Agent.