Save
Ask
Tour
Hide
Share
$599,000
42 Days On Site

26701 Quail Creek 287
Laguna Hills, CA 92656

For Sale|Townhouse|Active
1
Bed
2
Total Baths
1
Full Bath
1
Partial Bath
871
SqFt
$688
/SqFt
1980
Built
Subdivision:
Quail Creek (QC)
County:
Orange
Listed by Danielle Rivas of BHHSCA Properties [email protected]

Due to the health concerns created by Coronavirus we are offering personal 1-1 online video walkthough tours where possible.
26701 Quail Creek 28726701 Quail Creek 28726701 Quail Creek 28726701 Quail Creek 287
Save
Ask
Tour
Hide
Share

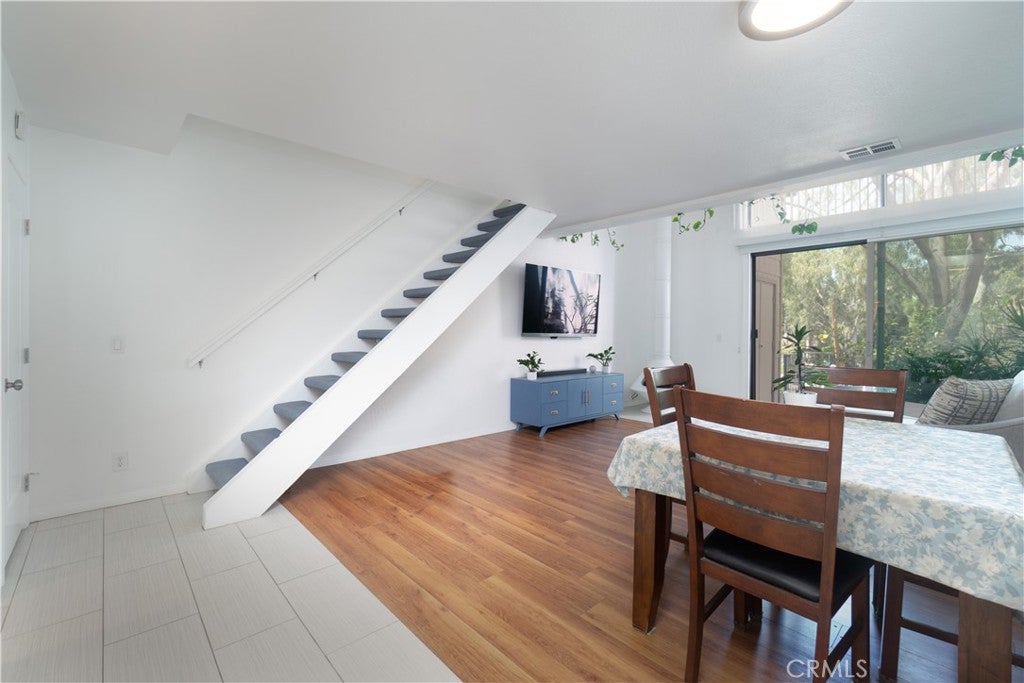
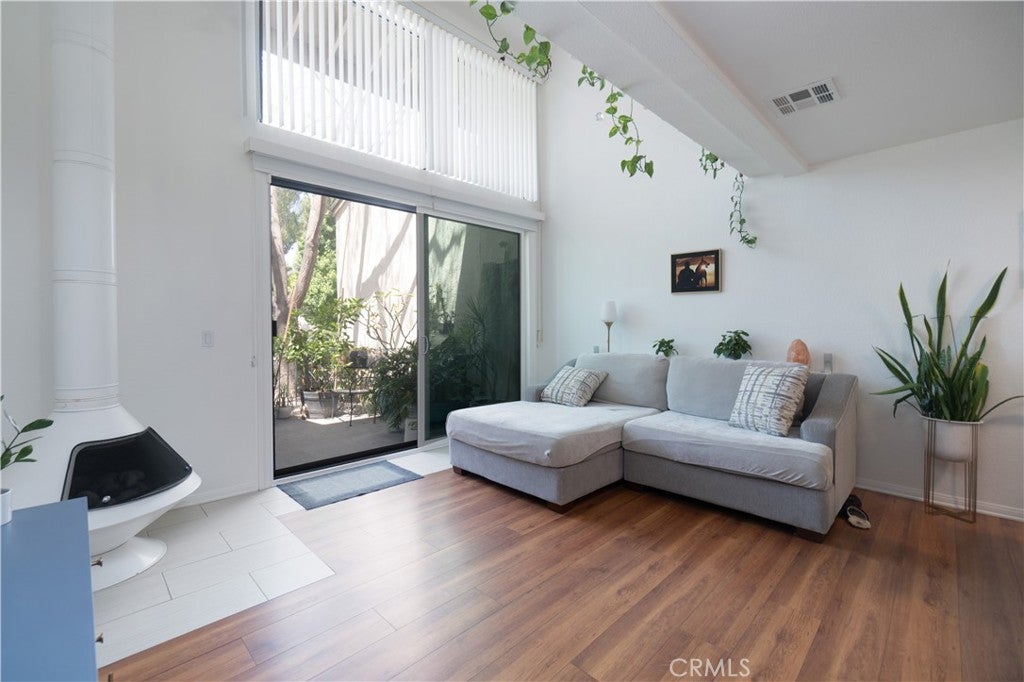
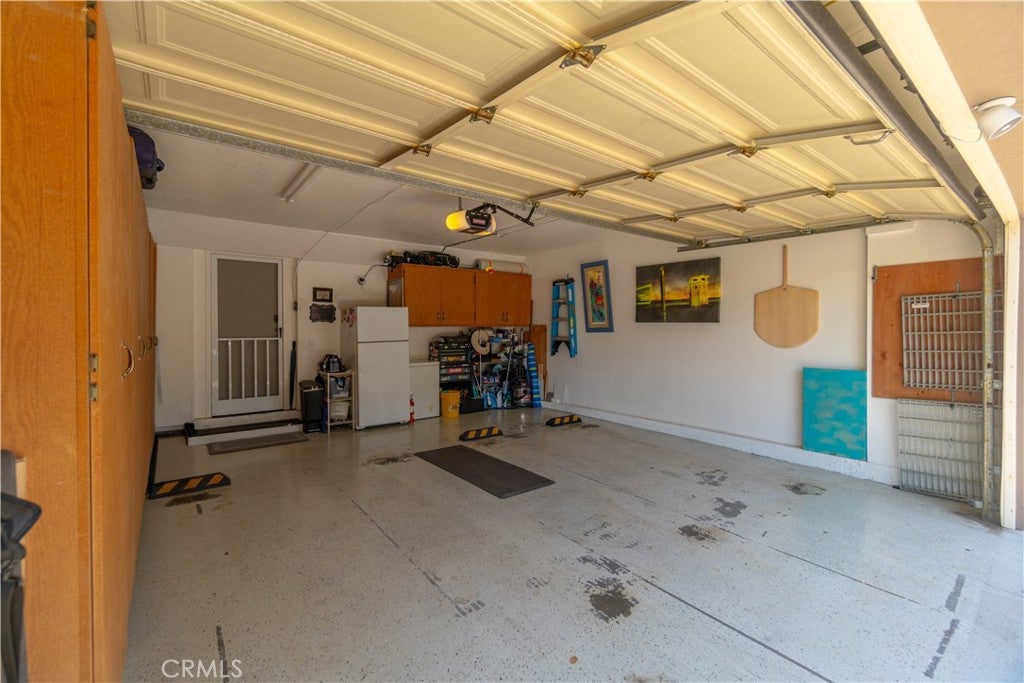
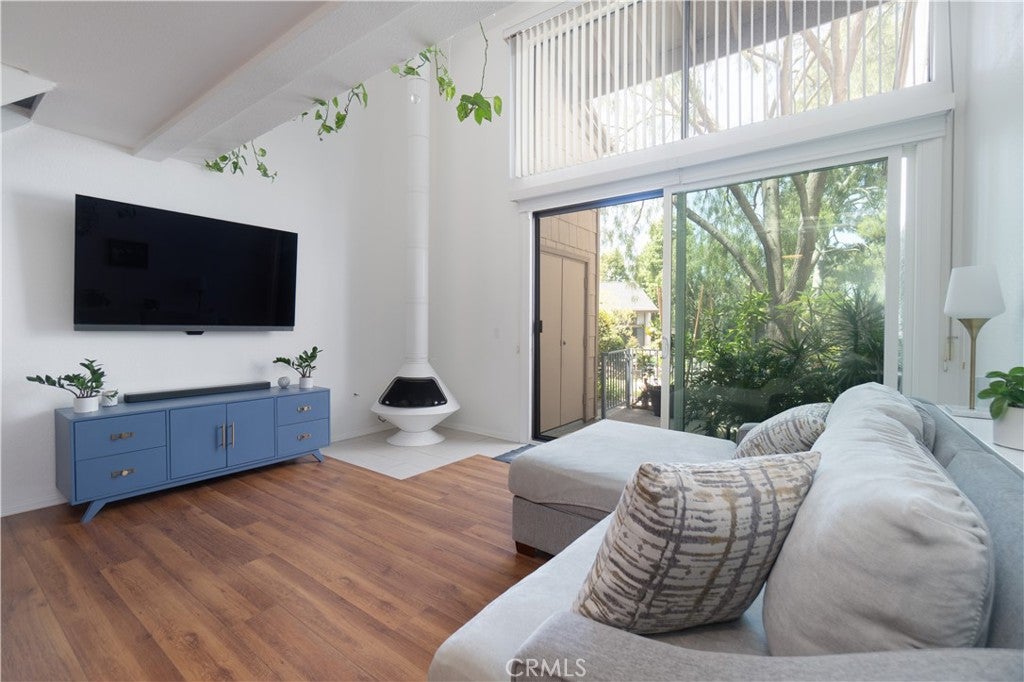
Rare 2-story condo with no one above or below and one of only 28 similar floorplans in the community that features a TWO-CAR DIRECT ACCESS GARAGE with built-in cabinets, double-pane windows, newer blinds, laminate flooring, quartz countertops, and a convenient downstairs guest bathroom. Separate laundry room located on the private back patio. Enjoy peaceful pond, fountain, bridge, and wildlife views from the patio, surrounded by beautifully landscaped streams for a true resort-like setting. Located in Quail Creek Association, the HOA includes pool, spa, sauna, tennis courts, dog park, picnic area, six EV charging stations, guest parking, newer community roof, low fire zone, and comprehensive dues covering water, sewer, trash, gas, electricity, hot water, pest control, earthquake insurance, exterior maintenance, front landscaping, management, and security.

Save
Ask
Tour
Hide
Share
Listing Snapshot
Price 
$599,000
Days On Site 
42 Days
Bedrooms 
1
Inside Area (SqFt) 
871 sqft
Total Baths 
2
Full Baths 
1
Partial Baths 
1
Lot Size 
3.7521 Acres
Year Built 
1980
MLS® Number 
OC26117934
Status 
Active
Property Tax 
N/A
HOA/Condo/Coop Fees 
$580 monthly
Sq Ft Source 
Assessor
Friends & Family
Recent Activity
7 days agoStatus changed to Active
7 days agoListing updated with changes from the MLS®
2 weeks agoPrice changed to $599,000
a month agoListing first seen on site
General Features
Acres 
3.7521
Attached Garage 
Yes
Direction Faces 
West
Disclosures 
CovenantsRestrictionsDisclosureHoaDisclosure
Foundation 
Slab
Garage 
Yes
Garage Spaces 
2
Land Lease 
No
Levels 
Two
Number Of Stories 
2
Parking 
AttachedDirect AccessGarage Faces FrontGarageGuest
Parking Spaces 
2
Property Sub Type 
Townhouse
Security 
Carbon Monoxide Detector(s)Smoke Detector(s)
Sewer 
Public Sewer
Special Circumstances 
Standard
Utilities 
Cable AvailableElectricity ConnectedNatural Gas ConnectedPhone AvailableSewer ConnectedWater Connected
Water Source 
Public
Interior Features
Appliances 
DishwasherElectric RangeMicrowaveRefrigeratorTrash CompactorDryer
Cooling 
Central Air
Fireplace 
Yes
Fireplace Features 
Free Standing
Flooring 
Laminate
Heating 
ElectricNatural Gas
Interior 
Ceiling Fan(s)Cathedral Ceiling(s)High Ceilings
Laundry Features 
Washer HookupLaundry Room
Main Level Bedrooms 
2
Spa 
Yes
Window Features 
BlindsScreens
Bathroom 
Bedroom 
Kitchen 
Laundry 
Living Room 
Save
Ask
Tour
Hide
Share
Exterior Features
Construction Details 
Wood Siding
Exterior 
Rain Gutters
Fencing 
Wrought Iron
Lot Features 
Secluded
Pool Features 
Association
Roof 
Asbestos Shingle
Spa 
Yes
View 
Pond
Waterfront Features 
Pond
Waterview 
Pond
Windows/Doors 
BlindsScreens
Community Features
Association Amenities 
Dog ParkMaintenance GroundsHot WaterInsuranceSaunaSpa/Hot TubTrashWaterPool
Association Dues 
580
Building Access 
1
Community Features 
CurbsStreet LightsSidewalks
Financing Terms Available 
CashConventional1031 Exchange
HOA Fee Frequency 
Monthly
MLS Area 
S2 - Laguna Hills
School District 
Saddleback Valley Unified
Schools
School District
Saddleback Valley Unified
Elementary School
Valencia
Middle School
La Paz
High School
Laguna Hills


This information is for your personal, non-commercial use and may not be used for any purpose other than to identify prospective properties you may be interested in purchasing. The display of MLS data is usually deemed reliable but is NOT guaranteed accurate by the MLS. Buyers are responsible for verifying the accuracy of all information and should investigate the data themselves or retain appropriate professionals. Information from sources other than the Listing Agent may have been included in the MLS data. Unless otherwise specified in writing, the Broker/Agent has not and will not verify any information obtained from other sources. The Broker/Agent providing the information contained herein may or may not have been the Listing and/or Selling Agent.

Neighborhood & Commute
Source: Walkscore
Save
Ask
Tour
Hide
Share