
17 NapoliNewport Beach, CA 92660
Due to the health concerns created by Coronavirus we are offering personal 1-1 online video walkthough tours where possible.

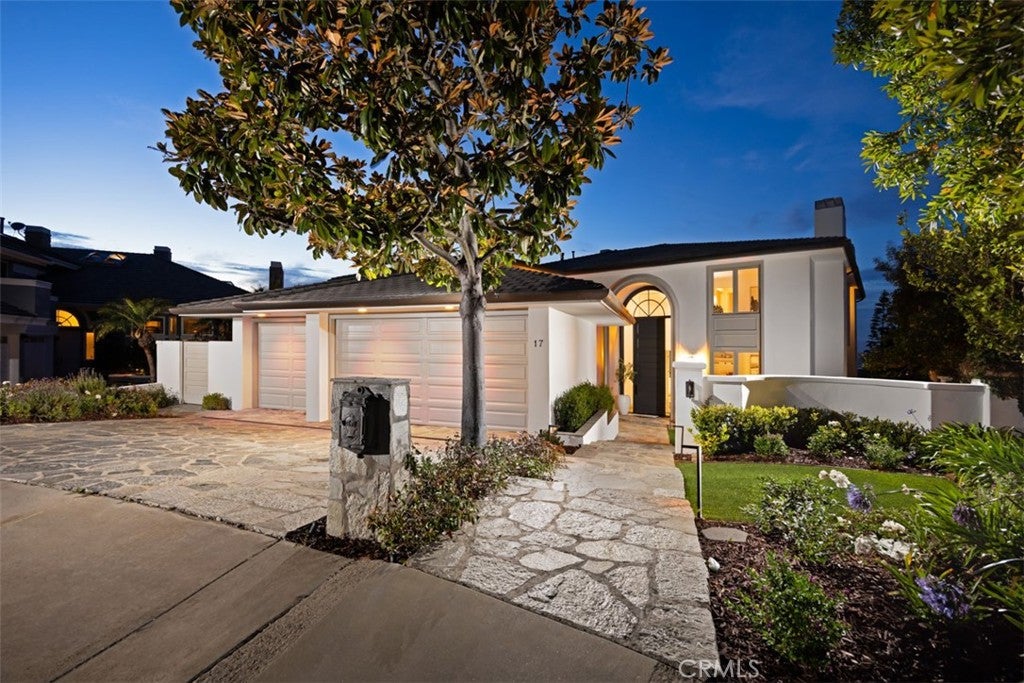
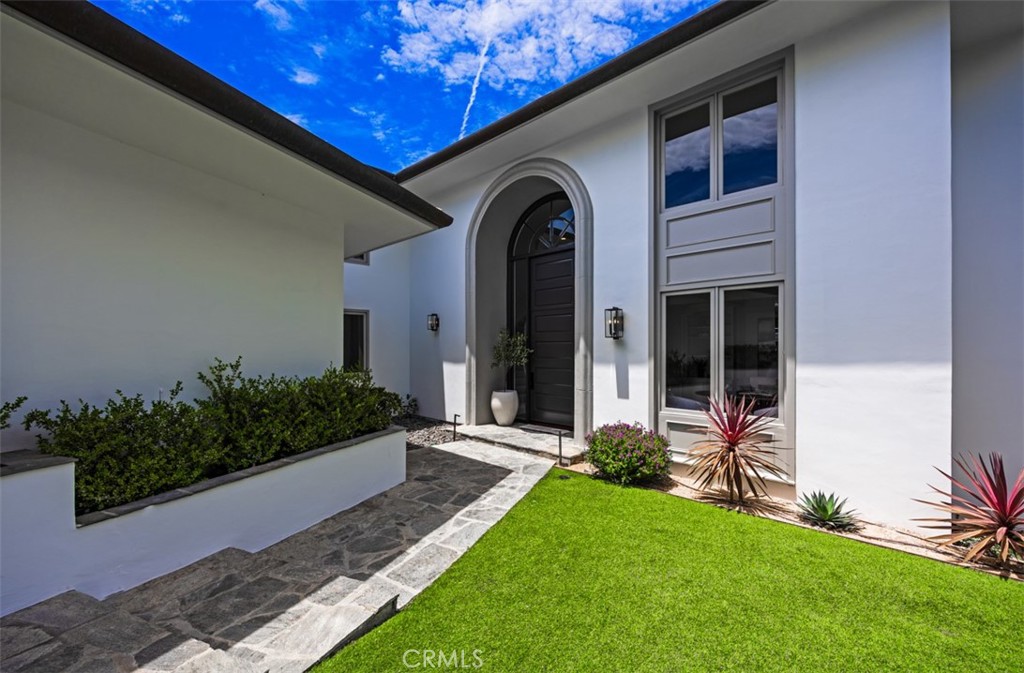
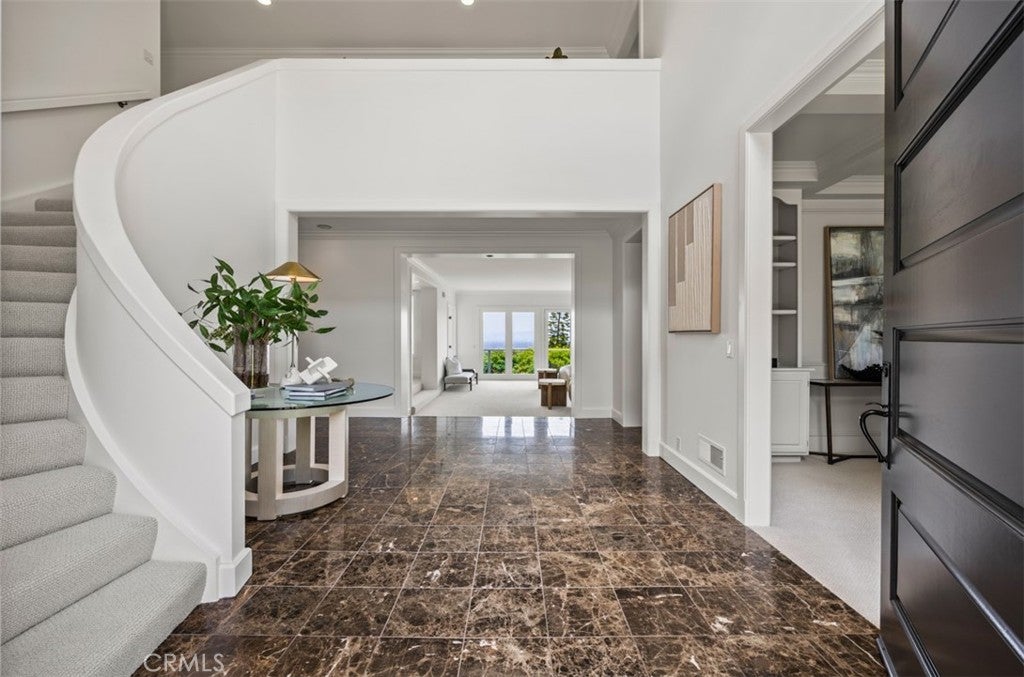
Located at the end of a quiet cul-de-sac within Newport Beach’s prestigious gated enclave of Harbor Ridge, 17 Napoli is a custom estate commanding panoramic views from an extraordinary vantage point. Positioned on a rare 9,600 square foot pie shaped lot, the residence offers a rare and remarkable sense of privacy, scale, and grandeur. Spanning approximately 7,844 square feet with 5 bedrooms and 8 bathrooms, the home is introduced by a dramatic curved staircase and a sequence of expansive living spaces designed to showcase the breathtaking surroundings. Walls of glass frame sweeping vistas that transition effortlessly from sparkling harbor lights to distant mountain silhouettes, creating an ever-changing backdrop from sunrise to sunset. Rich in architectural character, the main level interiors include a stately wood paneled office with a fireplace, a guest suite, a dramatic formal living room anchored by a striking marble fireplace, and an inviting den clad in wood and stone that opens seamlessly to the resort inspired outdoor terraces. The chef’s kitchen features a generous island, granite countertops, rich wood cabinetry, and a sunlit breakfast nook where every meal is accompanied by spectacular views. On the upper level, the large primary suite has equally commanding views and a beautifully renewed primary bath featuring a new soaking tub, shower enclosure, and premium hardware. Also on the upper level are three secondary bedrooms. Designed for both intimate gatherings and grand scale entertaining, the lower level features a large entertainment room, bar, brick arched wine cellar, and a fitness room with sauna. Beyond the interior, an exceptional outdoor setting awaits - complete with a sparkling pool and spa, multiple terraces, and beautifully refreshed landscaping inviting effortless indoor-outdoor living beneath the California sky. Recently updated with full interior and exterior paint, new carpeting throughout, new interior door hardware, new interior and exterior light fixtures, the residence presents with a fresh, sophisticated aesthetic while preserving its timeless architectural appeal. 17 Napoli represents a rare opportunity to own a substantial custom estate with unrivaled panoramic views, exceptional privacy, and extraordinary potential within one of Newport Beach’s most coveted gated communities. It is a residence that offers refined coastal living today while presenting an exceptional opportunity to create a legacy for generations to come.
| 6 days ago | Listing first seen on site | |
| 6 days ago | Listing updated with changes from the MLS® |

This information is for your personal, non-commercial use and may not be used for any purpose other than to identify prospective properties you may be interested in purchasing. The display of MLS data is usually deemed reliable but is NOT guaranteed accurate by the MLS. Buyers are responsible for verifying the accuracy of all information and should investigate the data themselves or retain appropriate professionals. Information from sources other than the Listing Agent may have been included in the MLS data. Unless otherwise specified in writing, the Broker/Agent has not and will not verify any information obtained from other sources. The Broker/Agent providing the information contained herein may or may not have been the Listing and/or Selling Agent.