
115 41st StreetNewport Beach, CA 92663
Due to the health concerns created by Coronavirus we are offering personal 1-1 online video walkthough tours where possible.
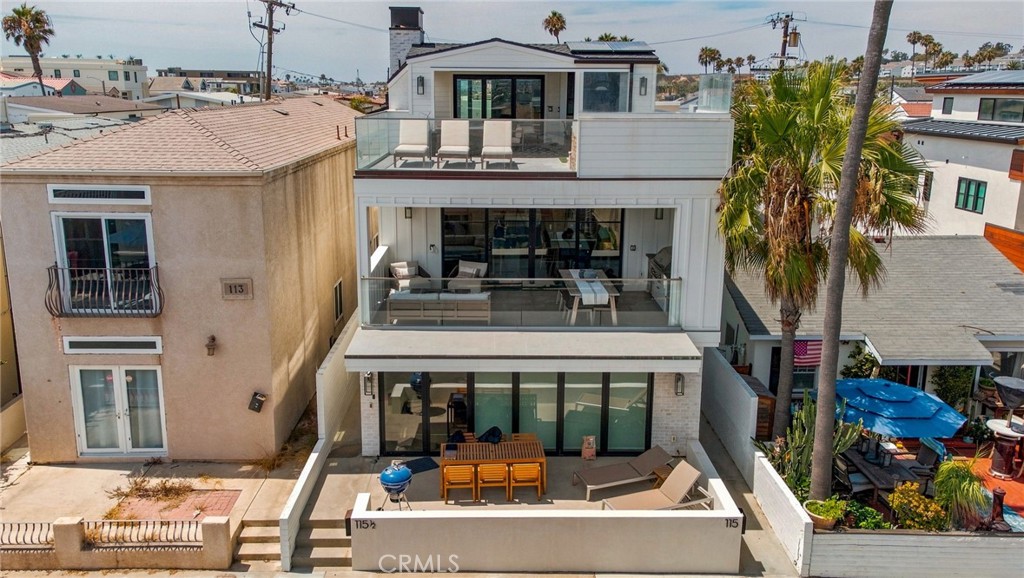
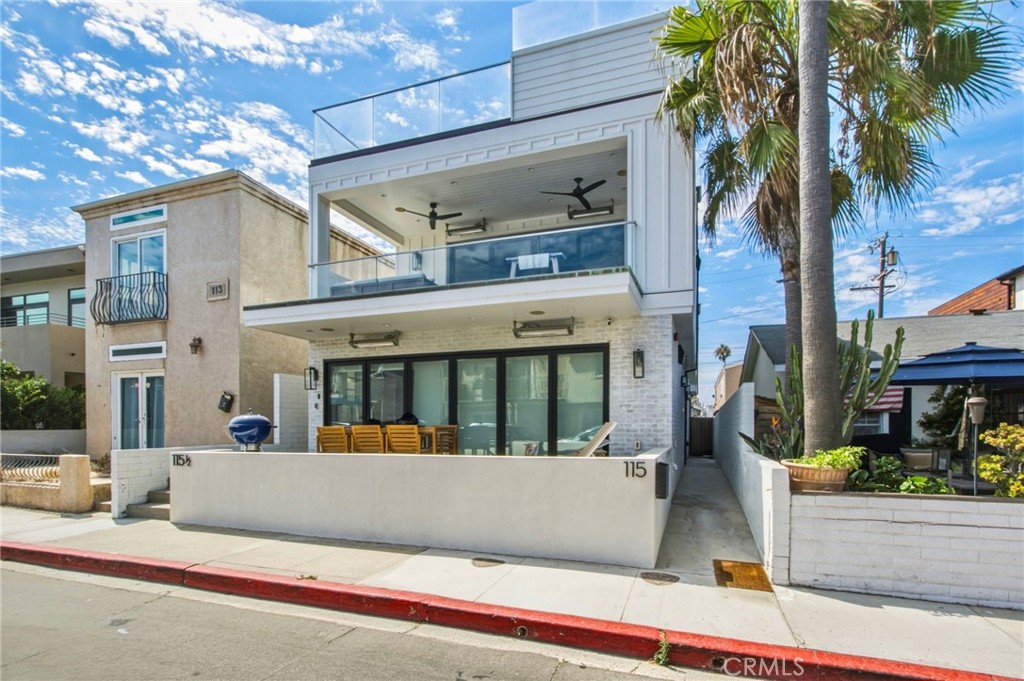
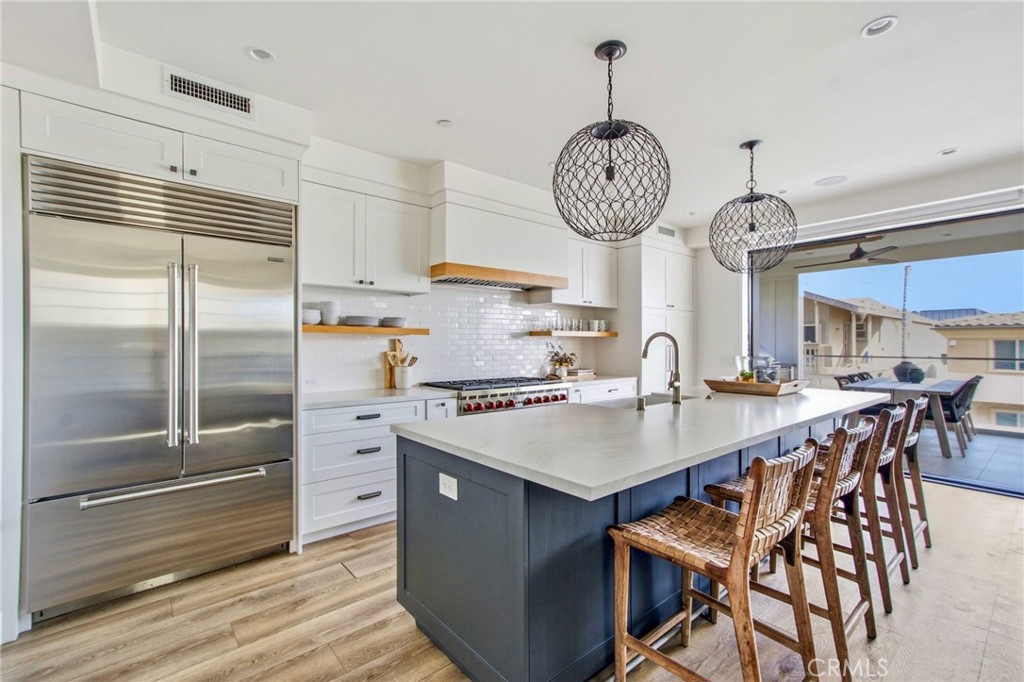
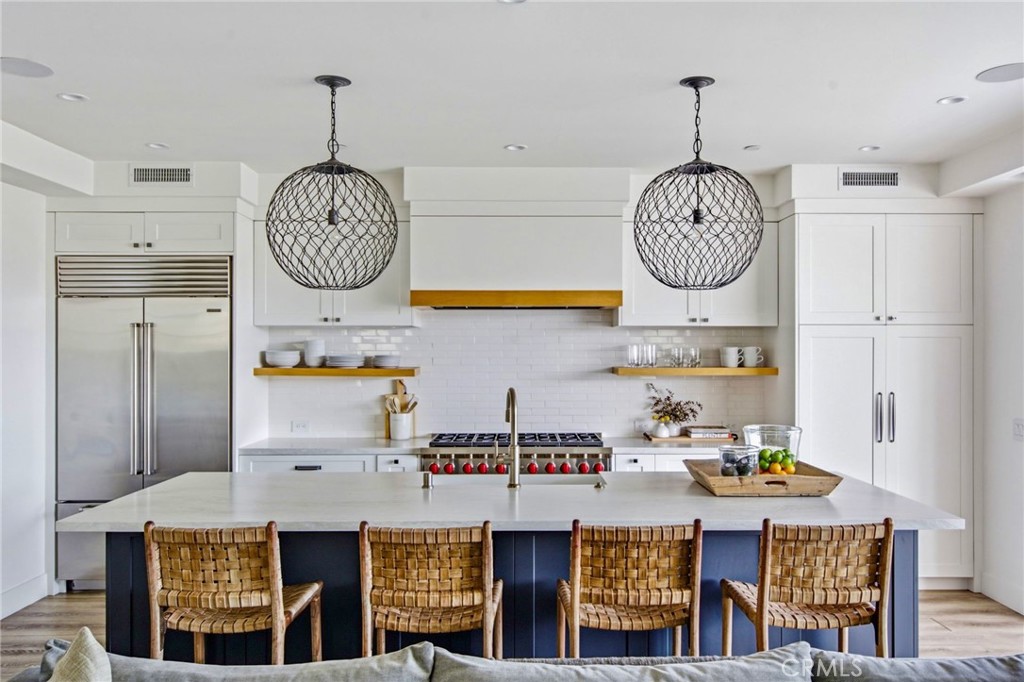
Located just steps from the sand on the coveted 100 block of 41st Street, 115 41st Street presents a rare opportunity to own a recently built (2022) single-family residence plus an ADU designed for both exceptional personal enjoyment and outstanding income potential. Offered fully furnished and benefiting from an active Short-Term Lodging Permit for the main residence, the property combines a thoughtfully designed three-bedroom, three-and-one-half-bath primary residence with a private two-bedroom, two-bath ADU, creating remarkable flexibility for personal use, multi-generational living, or premium vacation rental income. Currently generating more than $360,000 in annual income through the ADU and permitted short-term rentals, the property offers a rare combination of coastal lifestyle and proven investment performance. The first level features a private-entry two-bedroom ADU complete with an open-concept living area, full kitchen, laundry, and direct access to a generous private patio, making it equally suited for guests, extended family, or additional rental income. The main residence is designed to embrace Newport Beach's indoor-outdoor lifestyle. Light-filled living spaces open to a covered balcony with a built-in Lynx barbecue and beverage refrigerator, while the chef's kitchen is appointed with Wolf and Sub-Zero appliances, a generous center island, custom Shaker cabinetry, quartz countertops, and abundant storage. Designer lighting, luxury vinyl plank flooring, boutique-inspired bathrooms, shiplap detailing, in-ceiling speakers, and curated furnishings create a refined yet relaxed coastal aesthetic throughout. The upper levels culminate in an inviting loft that opens to approximately 1,350 square feet of beautifully finished outdoor living space, including two rooftop decks with sweeping views of the Pacific Ocean, city lights, surrounding neighborhoods, and distant mountains. A built-in wet bar, fireplace, and spa create an exceptional setting for entertaining or enjoying Newport Beach sunsets year-round. Additional amenities include a tandem two-car garage, covered carport, outdoor beach shower, and separate laundry facilities for both residences. 115 41st Street offers a rare opportunity to own a recently built coastal property that seamlessly combines thoughtful design, exceptional flexibility, and established income potential in one of Newport Beach's most desirable beachside locations.
| 2 weeks ago | Listing first seen on site | |
| 2 weeks ago | Listing updated with changes from the MLS® |

This information is for your personal, non-commercial use and may not be used for any purpose other than to identify prospective properties you may be interested in purchasing. The display of MLS data is usually deemed reliable but is NOT guaranteed accurate by the MLS. Buyers are responsible for verifying the accuracy of all information and should investigate the data themselves or retain appropriate professionals. Information from sources other than the Listing Agent may have been included in the MLS data. Unless otherwise specified in writing, the Broker/Agent has not and will not verify any information obtained from other sources. The Broker/Agent providing the information contained herein may or may not have been the Listing and/or Selling Agent.